 North Beach Tailor Alteration Shop Finder: Inherited Suits
Neighborhood Guides

Marina Historic Architecture Walking Route: 5 Bay Stops
Walk a Marina historic architecture walking route from Bernard Maybeck's 1915 Palace of Fine Arts rotunda to Cervantes Boulevard Deco and 1855 Fort Mason.
Unlike older San Francisco neighborhoods where nineteenth-century redwood Victorians climb steep bedrock hills, the flat bayfront plain of the Marina District was born all at once from a world's fair. Dredged and filled between 1912 and 1914 to host the 1915 Panama-Pacific International Exposition celebrating the opening of the Panama Canal and the city's recovery from the 1906 earthquake, these seventy blocks later became a unified 1920s and 1930s residential showcase. Following a Marina historic architecture walking route from Bernard Maybeck's lakeside rotunda across Cervantes Boulevard and Chestnut Street to the bluff of Fort Mason reveals how classical exposition pageantry evolved into Mediterranean Revival villas, Art Deco apartment courts, and Streamline Moderne storefronts.
Bernard Maybeck's 1915 Classical Ruin at the Palace of Fine Arts
Anchor the western start of your route at the lagoon along Baker Street between Bay Street and Marina Boulevard, where the Palace of Fine Arts rises as the sole surviving monument on its original site from the 1915 Panama-Pacific International Exposition. Architect Bernard Maybeck—renowned for blending Beaux-Arts spatial composition with Arts and Crafts materiality—conceived the pavilion not as a triumphal hall, but as a contemplative Roman ruin overgrown with greenery beside a reflective pond so visitors could slow down before entering the art galleries.
Walk along the eastern shore of the lagoon first to take in the full reflection of the open octagonal rotunda, which soars one hundred sixty-two feet above the water, flanked by a curving Corinthian colonnade topped with sculpted Attic plinths and weeping female figures designed by sculptor Ulric Ellerhusen. Because the 1915 structure was framed in timber and coated in temporary staff—a mixture of plaster of Paris and hemp fiber—it deteriorated over five decades until civic philanthropist Walter Johnson and the state funded a complete, casting-by-casting reconstruction in permanent poured reinforced concrete between 1964 and 1974.
Diagonal Vistas and 1920s Mediterranean Revival on Cervantes Boulevard
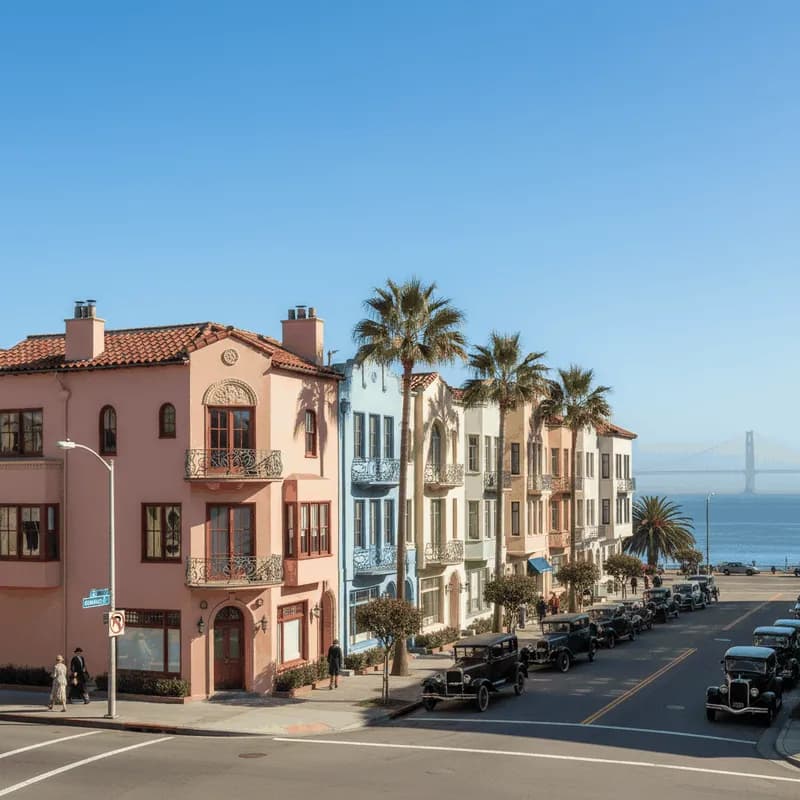
Step east from the lagoon onto Divisadero Street and turn onto Cervantes Boulevard, one of the diagonal garden avenues laid out in the mid-1920s when the Exposition Company sold the former fairgrounds for residential development. Whereas Victorian builders packed narrow wooden houses wall-to-wall with steep exterior stairs, 1920s Marina builders embraced the new automobile age and the sunny aesthetic of Spanish Colonial Revival, Italian Renaissance, and Churrigueresque stucco design. Every residence integrates a ground-floor garage portal directly beneath a grand second-story living room window.
As you walk along Cervantes Boulevard, Mallorca Way, and Avila Street toward Marina Boulevard, study how speculative builders varied the streetscape within a harmonious pastel palette. Adjacent townhouses alternate red clay barrel-tile roofs, twisted Baroque cast-stone columns framing arched picture windows, hand-forged wrought-iron Juliet balconies, and recessed entry loggias lined with colorful Malibu and Catalina ceramic tiles. At the acute street corners created by Cervantes Boulevard's diagonal cut across Fillmore Street and Scott Street, three-story apartment buildings curve smoothly around the intersections with geometric Art Deco chevrons, fluted pilasters, and stepped parapets.
Looking closely at the ground-floor garage bays of those corner apartment complexes along Beach Street, Capra Way, and Cervantes Boulevard also reveals an important lesson in modern structural preservation. Because the Marina was built on hydraulic sand fill pumped from the bay floor in 1912, soil liquefaction during the October 1989 Loma Prieta earthquake heavily tested the open ground-floor parking bays of 1920s wood-frame apartment houses. In the decades since, structural engineers and preservation architects have reinforced those ground floors with moment-resisting steel frames hidden cleanly behind historic carriage-style wooden garage doors and stuccoed Mediterranean arches, preserving the 1920s street wall intact.
Streamline Moderne along Marina Boulevard and Chestnut Street
Head north to Marina Boulevard facing the grassy expanse of Marina Green and the small-craft harbor originally dredged for the 1915 Exposition yacht basin. Along this bayfront promenade, late-1930s Streamline Moderne homes stand beside earlier Mediterranean villas, trading terracotta tiles for horizontal speed lines, curved glass-block stair towers, porthole windows, and flat cantilevered canopies inspired by ocean liners crossing the Golden Gate. Across the lawn on the harbor spit sits the St. Francis Yacht Club, established in 1927 with low-slung Spanish Mediterranean wings overlooking the bay.
Loop three blocks south to Chestnut Street between Divisadero Street and Fillmore Street to inspect a remarkably intact 1930s neighborhood commercial corridor. Anchoring the block between Scott Street and Pierce Street is the 1937 Presidio Theatre, whose vertical stepped blade sign, vitrolite glass trim, and geometric terrazzo ticket lobby epitomize neighborhood Art Deco cinema architecture. Look above the ground-floor shop awnings along Chestnut Street and Mallorca Way to spot cast-plaster sunburst friezes, steel casement bay windows, and zig-zag terracotta parapet caps.
Fort Mason's 1855 Bluff Cottages, What to Skip, and Your Plan B
Complete your walk at the eastern end of Marina Boulevard by climbing the paved path into Upper Fort Mason at Bay Street and Franklin Street. Long before the 1915 fairgrounds were filled, this natural sandstone promontory—originally called Punta Medanos and Black Point—supported mid-nineteenth-century hillside homes that the United States Army seized during the Civil War in 1863. Along Pope Road inside the park stand Greek Revival and Italianate wooden cottages dating back to between 1855 and the late 1870s, overlooking the 1912 Mission Revival concrete embarkation piers of Lower Fort Mason below.
Morning hours between eight-thirty and eleven o'clock bring glass-calm water on the Palace of Fine Arts lagoon and crisp eastern sunlight on the colonnade before afternoon westerly winds whip whitecaps across the bay. Skip routing an architectural walk along Lombard Street between Broderick Street and Van Ness Avenue, where six lanes of highway approach traffic and mid-century motel signage drown out historic details, and skip trying to park along Marina Boulevard on sunny weekend afternoons. If chilly afternoon gusts off the Golden Gate sweep across Marina Green, activate your Plan B by retreating three blocks inland to the wind-sheltered diagonal pocket of Mallorca Way and Chestnut Street, or ducking inside the enclosed public courtyard of the Lower Fort Mason piers. Open the Karpo APP before your walk to organize these five Marina architecture stops and pair your route with a warm pastry or bayfront bench.
Ask Karpo for more information.
Keep reading
- North Beach Tailor Alteration Shop Finder: Inherited Suits
 Hayes Valley Tailor Alteration Shop Finder for Boutique Buys
 Pac Heights Tailor Alteration Shop Finder for Heirloom Gowns