 North Beach Tailor Alteration Shop Finder: Inherited Suits
Neighborhood Guides
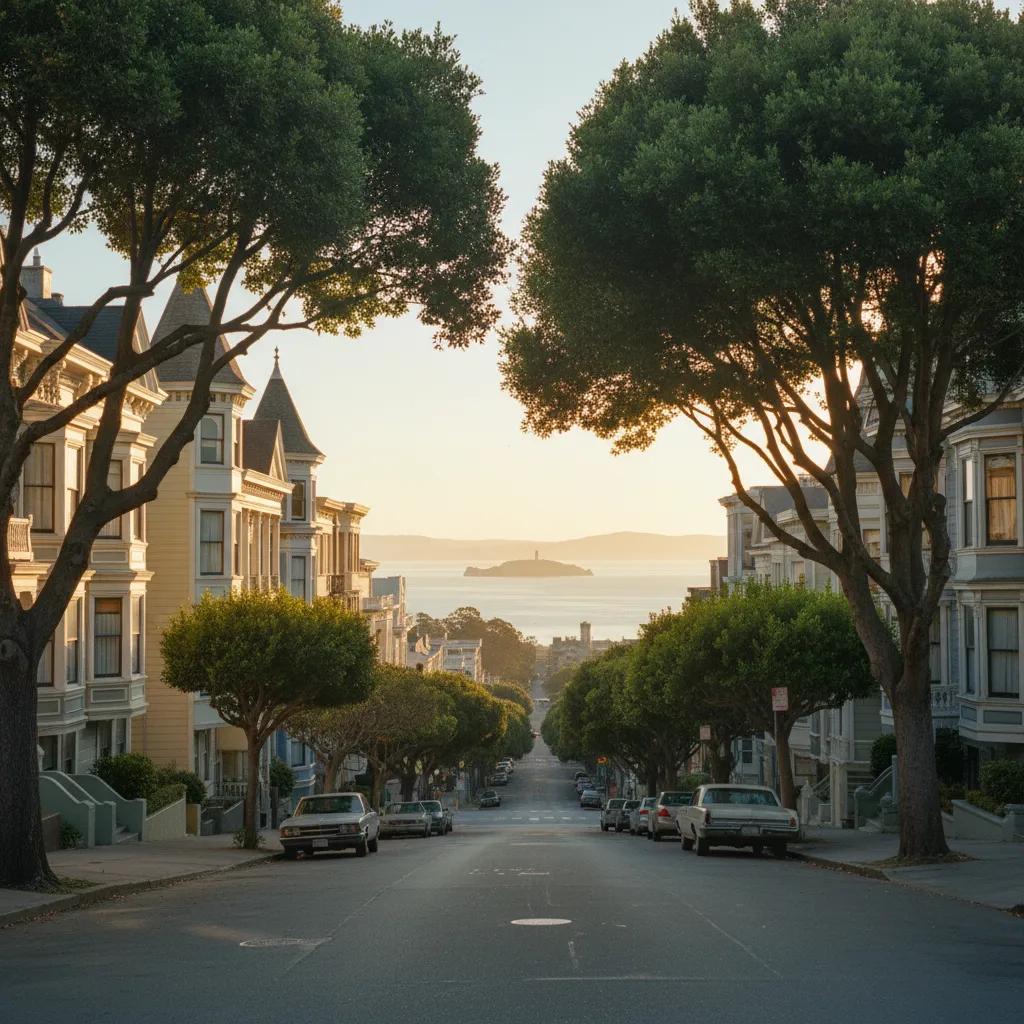
SF Historic Architecture Stroll: Free Gilded Age Mansions
Walk Pacific Heights on this free self-guided historic architecture stroll past Queen Anne turrets, brick Romanesque arches, and Gilded Age estates.
Perched high on the dramatic ridgeline overlooking San Francisco Bay, Pacific Heights preserves Northern California most dazzling collection of late nineteenth-century residential architecture. This self-guided historic architecture stroll guides you along tree-lined crest streets where mining barons, railroad tycoons, and silver kings constructed extravagant Gilded Age mansions following the 1870s introduction of the cable car. As ocean breezes drift across the summit, you will discover exuberant Queen Anne woodwork, fortress-like Richardsonian Romanesque brickwork, French Renaissance revival stone portals, and elegant Georgian brick estates that miraculously survived the 1906 earthquake and firestorm.

Queen Anne Mastery at the Haas-Lilienthal House
Begin your walking route at 2007 Franklin Street before the celebrated Haas-Lilienthal House, one of the finest surviving Queen Anne Victorian homes in the western United States. Designed by architect Peter R Schmidt and constructed in 1886 for Bavarian-born merchant William Haas, this three-story redwood residence escaped the Great Fire of 1906 when military firebreaks halted the inferno just blocks to the east. The building stands as a breathtaking textbook showcase of asymmetrical Victorian wood craftsmanship, displaying soaring multi-tiered gables and whimsical decorative millwork.
Step back toward the sidewalk curb to admire the soaring corner tower capped by an octagonal bonnet roof and delicate iron cresting. The exterior envelope features an intricate tapestry of carved wooden textures, including fish-scale cedar shingles, sunburst pediment reliefs, and turned wooden spindle railings framing the second-story loggia. Deeply recessed arched windows and projecting canted bays create dramatic shadows that change throughout the day, illustrating how Victorian architects used wooden ornament to maximize light and spatial romance across the front facade.
Richardsonian Romanesque Power along Jackson Street
Proceed two blocks westward to Jackson Street, an avenue legendary for its concentrated wealth and architectural diversity. At the corner of Jackson and Octavia Streets at 2000 Jackson stands an imposing Richardsonian Romanesque estate completed in 1895 for prominent San Francisco capitalist and banker William F. Whittier. Designed by the prominent architectural partnership of Curlett and Eisen, this massive landmark is constructed of dark red Arizona sandstone anchored by heavy rusticated stone lintels and semicircular Romanesque entry arches that convey fortress-like durability.
Contrast the solid earthen mass of the Whittier mansion with the neighboring Queen Anne and Shingle Style residences along this block. Notice the cavernous recessed entryway framed by carved floral colonnettes, the deeply set casement windows designed to insulate the interiors from bay gales, and the soaring conical corner turret that echoes European medieval fortifications. This bold architectural expression signaled the transition from whimsical Victorian wooden fretwork toward grounded, permanent stone and masonry construction that reflected mature metropolitan stability.
Renaissance Châteaux and Classical Revival Splendor on Broadway
Turn north toward Broadway, where the ridge crest offers unobstructed views across the Presidio to the Golden Gate. Between Webster and Divisadero Streets along the famed Outer Broadway corridor, early twentieth-century architects designed magnificent French Renaissance châteaux and Beaux-Arts urban villas for prominent California dynasties. At 2222 Broadway stands the historic James Leary Flood Mansion, constructed between 1912 and 1915 by architects Bliss and Faville in gleaming imported marble and classical Italian Renaissance proportions that evoke grand European palazzo architecture.
Observe the pristine symmetry of the marble balustrades, classical ionic pilasters, and deeply carved stone cornices that define this elite residential block. Further west along Broadway, architects like Willis Polk incorporated Spanish Colonial Revival stucco, terra cotta roof tiles, and wrought-iron window grilles, establishing an eclectic yet refined residential tapestry where European courtly elegance met Northern California coastal topography in an extraordinary display of wealth.
Picturesque Shingle Style and Classical Porticos on Webster Street
Conclude your stroll by descending the gentle slope of Webster Street toward Pacific Avenue. Here, residential architects embraced the picturesque First Bay Tradition and Shingle Style during the 1890s, using unpainted rustic shingles, wide overhanging eaves, and handcrafted clinker brick chimneys that celebrated regional landscape integration. At 2100 Webster, admire an exquisite Colonial Revival residence featuring a pedimented entrance portico supported by fluted Doric columns and delicate leaded glass sidelights that illuminate the central entryway.
Take note of the private cobblestone carriageways, wrought-iron gas lamp posts, and mature Monterey cypress canopies that shade these historic residential sidewalks. Each doorway reflects the personal taste and aristocratic ambitions of San Francisco founding mercantile families, offering a rare glimpse into an era when domestic architecture was treated as a lasting monumental canvas designed to endure for centuries of civic history.
Decorative Woodwork and Architectural Details of Pacific Heights
As you wander through these elevated blocks, look closely at the elaborate wooden brackets beneath the projecting box cornices. Victorian builders in San Francisco utilized steam-powered scroll saws and custom millwork shops in the South of Market district to craft highly inventive ornamental fretwork at affordable residential scales. The resulting facades display rich classical pediments, fluted pilasters, and stylized floral swags that rivaled stone carvings of traditional European capitals while celebrating native redwood durability.
Notice how the distinctive multi-story canted bay windows served both functional and aesthetic imperatives, reaching outward into the streetscape to capture oblique southern sunlight and expansive vistas of San Francisco Bay. Even on foggy mornings, these faceted glass angles reflect ambient daylight deep into the interior parlors, embodying a uniquely Californian marriage of structural engineering and picturesque domestic warmth that remains cherished worldwide.
Transit Logistics and Practical Architecture Stroll Notes
This self-guided Pacific Heights architectural route spans approximately one point three miles across moderate hill gradients, taking about sixty to seventy-five minutes to complete at an observant stroll. To capture the best photographic light across the ornate bay windows and decorative wooden facades, plan your excursion for mid-morning between nine and eleven thirty, when east-facing front portals catch bright morning sunshine before afternoon fog rolls across the ridge.
To reach the starting point via public transit, take the Muni 1 California bus to California and Franklin Streets and walk two blocks north, or take the Muni 49 or 47 along Van Ness Avenue and walk three blocks uphill to Franklin. Sidewalks along the route are wide and well-paved, though comfortable walking footwear is recommended for climbing the street grades. Karpo enriches your walk in the Karpo APP, distinguishing between Queen Anne wooden fretwork and grand Gilded Age stone mansions across Pacific Heights.
Ask Karpo for more information.
Keep reading
- North Beach Tailor Alteration Shop Finder: Inherited Suits
 Hayes Valley Tailor Alteration Shop Finder for Boutique Buys
 Pac Heights Tailor Alteration Shop Finder for Heirloom Gowns