 North Beach Tailor Alteration Shop Finder: Inherited Suits
Neighborhood Guides
SF Historic Architecture Stroll: Free Art Deco Towers
Walk SF Financial District on this free self-guided historic architecture stroll past soaring Art Deco towers, terra cotta details, and pre-1906 stone banks.
San Francisco Financial District, historic Wall Street of the West, preserves a dense and dramatic vertical canyon of commercial architecture spanning from the Gold Rush through the roaring skyscraper boom of the 1920s. This self-guided historic architecture stroll explores the stone corridors of Montgomery, Bush, and Sutter Streets, where pre-1906 granite banking temples stand in powerful counterpoint to soaring Art Deco terra cotta towers. As morning sunlight pierces the grid of narrow streets, you will uncover intricate Mayan revival reliefs, hand-carved bronze elevator portals, and majestic classical bank facades that narrate the financial rise of the Pacific Rim across more than a century of dynamic civic expansion.

Pre-1906 Stone Strongholds on Montgomery Street
Commence your walking exploration at the corner of Montgomery and Commercial Streets, standing before the historic Montgomery Block site and neighboring survivor banking institutions. Montgomery Street served as the financial spine of California throughout the Gold Rush era, earning the nickname Banking Row. At 456 Montgomery Street, examine one of the rare classical stone facades that withstood the great conflagration of April 1906. Constructed with heavy Sierra granite rustication, arched Roman doorways, and iron-shuttered security windows, this structure represents the fortress-like commercial design of mid-nineteenth-century merchant banking.
Observe the deeply etched cornerstone inscriptions and classical dentil molding along the entablature. Following the 1906 earthquake, architects re-engineered these commercial facades with advanced structural steel and fireproof clay tiles, allowing Montgomery Street to rebuild with unprecedented monumental ambition within a single decade, transforming low-rise masonry blocks into towering classical banking palaces that projected unwavering financial confidence to global trading partners across North America and Europe.
Neoclassical Majesty at the Bank of California Building
Proceed two blocks south along Montgomery to the corner of California Street, where the monumental Bank of California building stands at 400 California Street. Designed in 1908 by legendary architects Bliss and Faville, this palatial temple of commerce was modeled directly on the Roman Temple of Mars Ultor. The exterior is clad entirely in pale white granite quarried in Raymond, California, framed by eight colossal fluted Corinthian columns that rise sixty feet to support an unadorned classical pediment.
Stand along the north side of California Street to appreciate the monumental scale and rhythmic spacing of the Corinthian colonnade. Notice the deeply carved acanthus leaf capitals, the bronze decorative grills set between column bases, and the dignified lion head spouts lining the roofline gutter. The structure exudes immutable financial permanence, built to reassure the global business community that San Francisco was fully restored as the commercial capital of the West Coast following the devastation of 1906.
Art Deco Setbacks and Mayan Carvings at 450 Sutter
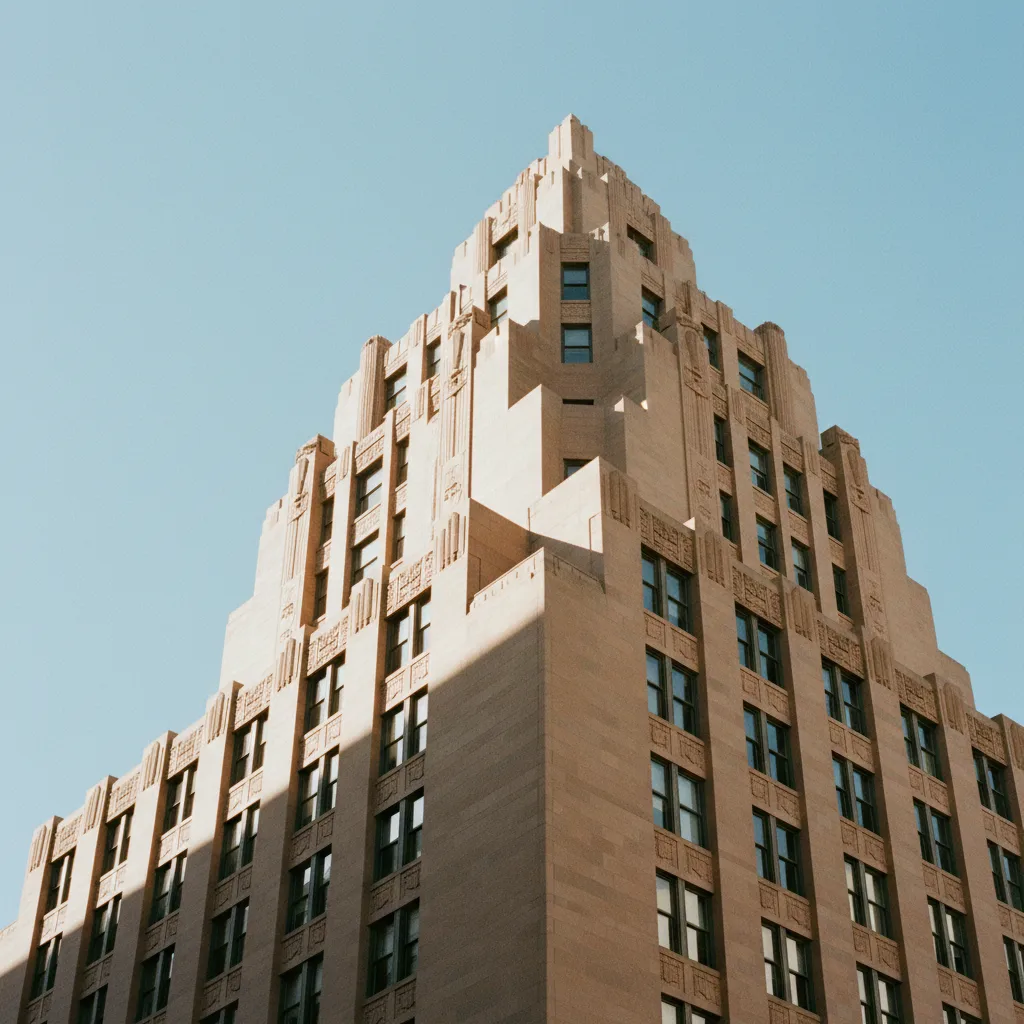
Walk three blocks west to 450 Sutter Street to behold one of the world most celebrated masterpieces of Art Deco and Neo-Mayan skyscraper architecture. Designed by visionary architect Timothy Pflueger and completed in October 1929 on the eve of the stock market crash, this twenty-six-story medical dental building broke decisively with classical European revival styles. Pflueger wrapped the steel-framed tower in warm beige terra cotta tiles intricately cast with abstract geometric patterns inspired by ancient Mayan and Toltec hieroglyphs.
Look upward along the exterior facade to admire the pioneering continuous vertical window bays that anticipate modernist curtain wall construction. The corner piers rise without interruption, stepping back gracefully at the upper levels to comply with early zoning laws while maximizing interior sunlight. Peer into the dramatic street-level entrance portal, which features an opulent bronze canopy and cast-stone vaulted ceiling adorned with ceremonial serpent and sunburst motifs in rich burnished gold and bronze tones.
Streamline Modernism and Stepped Spires on Bush Street
Continue east down Bush Street toward the iconic Shell Building at 100 Bush Street, another landmark Art Deco tower designed by George Kelham and finished in 1930. Rising twenty-eight stories above the sidewalk, the building features dramatic stepped setbacks culminating in a stylized copper crown shaped like a classical Austrian clam shell. Kelham utilized glazed terra cotta facing that transitions from deep buff at the base to pale cream at the crown, visually exaggerating the building vertical ascent against the coastal sky.
Examine the delicate floral and sea creature motifs sculpted into the lower beltcourses, alongside stylized sunbeam grilles above the street entrance. A block away, the historic Stock Exchange Tower at 155 Sansome Street presents monumental granite pylons adorned with heroic bas-relief sculptures by Ralph Stackpole titled Agriculture and Industry, embodying the dynamic interplay between industrial engineering and fine artistic expression during San Francisco golden architectural decade.
Commercial Terra Cotta Craftsmanship and Engineering Marvels
Throughout this financial district grid, architectural terra cotta played a revolutionary role during the post-earthquake reconstruction. Manufactured in nearby Lincoln, California, by Gladding, McBean and Company, architectural terra cotta offered lightweight, fire-impervious, and infinitely moldable decorative cladding that shielded heavy structural steel frameworks while replicating hand-carved stone with peerless fidelity and rich warm textures.
Take time to inspect the intricate gargoyles, stylized eagle crests, and geometric chevrons ornamenting the upper spires along Bush and Sutter Streets. These soaring high-rise monuments transformed San Francisco into a gleaming Art Deco metropolis, where pioneering California structural engineers demonstrated that vertical elegance and modern seismic resilience could flourish in perfect unison across dense downtown canyons.
Transit Logistics and Practical Architecture Stroll Notes
This self-guided Financial District architecture stroll spans approximately one point one miles and takes between fifty and seventy minutes to complete at an unhurried, observant pace. The route is entirely flat with excellent sidewalk accessibility throughout the banking corridors. For optimal facade photography, early morning between eight thirty and ten thirty on a weekend offers empty streets and crisp sunlight penetrating the narrow street corridors without vehicular traffic or delivery trucks.
Transit connections could not be simpler: take BART or Muni Metro to Montgomery Street Station and exit directly onto Montgomery Street to begin your walk. Cable car connections via the California Street line provide a picturesque transit approach along the California and Montgomery intersection. Karpo APP provides precise GPS routing and curated architectural dossiers for every landmark on the route, giving you instant historical depth right from your pocket.
Ask Karpo for more information.
Keep reading
- North Beach Tailor Alteration Shop Finder: Inherited Suits
 Hayes Valley Tailor Alteration Shop Finder for Boutique Buys
 Pac Heights Tailor Alteration Shop Finder for Heirloom Gowns