 North Beach Tailor Alteration Shop Finder: Inherited Suits
Neighborhood Guides

SF Historic Architecture Stroll: Free Painted Ladies
Walk Alamo Square on this free self-guided historic architecture stroll past the famous Painted Ladies, Stick-Eastlake pediments, and Queen Anne towers.
San Francisco Alamo Square and the surrounding Western Addition historic district form the world premier open-air museum of Victorian and Edwardian domestic wooden architecture. This self-guided historic architecture stroll guides you along the perimeter of Alamo Square Park and quiet surrounding residential streets, where thousands of ornate timber-frame residences survived the 1906 disaster. Here, you will study the architectural evolution from flat-front Italianate townhouses of the 1870s to angular Stick-Eastlake pediments of the 1880s, culminating in the exuberant Queen Anne turrets and vibrant multi-hued facades known globally as the Painted Ladies.
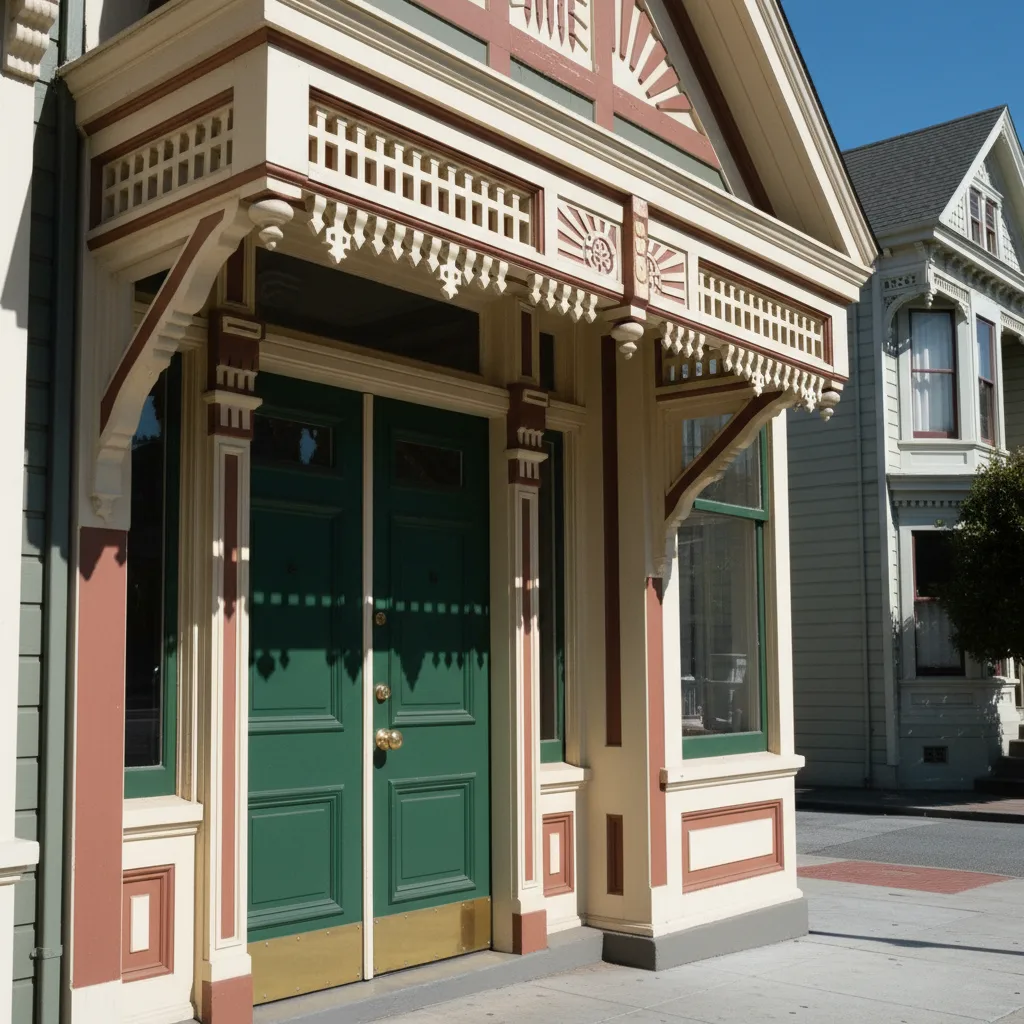
The Iconic Postcard Row on Steiner Street
Begin your walking journey on the eastern crest of Alamo Square Park along the 700 block of Steiner Street between Grove and Hayes Streets. Known universally as Postcard Row or the Seven Sisters, this famous ensemble of Queen Anne style Victorian row houses was constructed between 1892 and 1896 by developer and builder Matthew Kavanaugh, who lived in the grand adjacent corner mansion at 722 Steiner. Built entirely from ancient old-growth California redwood, these residences showcase the peak of speculative Victorian residential craftsmanship and domestic timber artistry.
Stand on the grassy slope of Alamo Square Park to examine the harmonious rhythmic repetition across the six contiguous facades. Each three-story home incorporates an identical fundamental plan featuring projecting two-story canted bay windows, delicate gabled rooflines, and decorative porch pediments, yet Kavanaugh individualized each residence through unique surface ornamentation. Look closely at the carved sunburst rosettes, delicate spindle friezes, turned balustrades, and fish-scale shingle patterns that produce lively textural variation beneath the morning sky.
Stick-Eastlake Precision on McAllister and Pierce Streets
Walk along the northern boundary of the park down McAllister Street toward Pierce Street to examine the disciplined geometry of the Stick-Eastlake architectural style. Popularized during the late 1870s and 1880s, Stick-style architecture celebrated the structural timber frame by expressing vertical and horizontal wooden strips across the flat exterior facade. Named in honor of English furniture designer Charles Eastlake, the style emphasized crisp, machine-milled wooden fretwork produced in San Francisco thriving lumber and planing mills.
At 1198 Fulton Street on the corner of Pierce stands the grand William Westerfeld House, completed in 1889 by master architects Henry Geilfuss and Charles I Havens for a prominent German confectioner. This towering twenty-eight-room Gothic-influenced Queen Anne mansion features an imposing multi-tiered tower capped by a high mansard roof, delicate iron cresting, and pointed arched dormers. The dark, majestic silhouette of the Westerfeld House stands as a dramatic counterpoint to the pastel-painted row houses nearby.
Queen Anne Turrets and Stained Glass on Scott Street
Continue around the western perimeter of Alamo Square along Scott Street, where residential architects pushed the limits of picturesque Victorian fantasy during the early 1890s. The residences along the 800 and 900 blocks of Scott Street showcase dramatic corner towers, conical witch hat roofs, and expansive curved glass bay windows designed to maximize ambient daylight. Rich polychrome paint palettes highlight the intricate architectural layers, contrasting deep forest greens and ochres against gilded trim and crisp white moldings.
Pause before 820 Scott Street to admire the exquisite leaded and beveled stained glass transoms installed above the front entrance and parlor windows. Victorian homeowners used jewel-toned stained glass to cast vibrant jewel-like patterns across interior hardwood hallways while shielding domestic parlors from the gaze of street carriages. Notice how the carved wooden brackets beneath the eaves mimic classical stone modillions, demonstrating how California carpenters translated European masonry motifs into flexible redwood.
Edwardian Transition and Classical Porches on Grove Street
Complete your park loop along Grove Street on the southern side of Alamo Square. Here, the architectural vernacular begins to reflect the Edwardian era that followed the 1906 reconstruction. Built primarily between 1906 and 1912, these multi-family flats abandoned the asymmetrical whimsy of Victorian ornamentation in favor of balanced neoclassical symmetry, restrained dentil cornices, and sturdy Tuscan porch columns while maintaining the beloved projecting bay window format that defines San Francisco residential streetscapes.
Look eastward from the intersection of Grove and Steiner Streets to observe how the city historic fabric cascades down the hillside toward Civic Center and the downtown modern skyline. This visual juxtaposition between century-old timber craftsmanship and contemporary high-rise towers encapsulates the dynamic architectural continuity of San Francisco, preserving an irreplaceable domestic heritage within an ever-evolving metropolis.
Carpentry Innovation and the Colorist Movement
The vibrant paint schemes that make these homes world-famous were not original nineteenth-century features; Victorians favored somber mineral tones of gray, brown, and olive to simulate masonry. The brilliant transformation began in the nineteen sixties with the Colorist Movement, led by artist Butch Kardum and visionary locals who repainted Victorian facades in exuberant blues, lavenders, and golds to celebrate the intricate wooden carvings and delicate plaster moldings across every residential facade.
This artistic renaissance revitalized neighborhoods across San Francisco, turning historic preservation into a dynamic civic tradition. As you walk past these lovingly preserved residences, notice how custom brass door bells, wrought-iron boot scrapers, and stained glass carriage lamps remain intact on the front stoops, honoring the authentic domestic life of late Victorian San Francisco throughout every lovingly maintained threshold.
Transit Logistics and Practical Architecture Stroll Notes
This self-guided Alamo Square historic architecture stroll covers approximately one point two miles around the park perimeter and adjacent residential blocks, taking about sixty to seventy-five minutes at a relaxed walking pace. Alamo Square Park features paved perimeter sidewalks alongside gently sloping turf paths. For photographers seeking optimal lighting on the Postcard Row facades, late morning between ten and twelve thirty delivers bright direct sunlight onto the Steiner Street front portals before the western sun casts shadows behind the gables.
Public transit access is straightforward: take the Muni 21 Hayes bus directly to Hayes and Steiner Streets at the south corner of the park, or ride the Muni 5 Fulton to Fulton and Steiner along the north boundary. Both lines provide swift connections to downtown Market Street. Karpo APP provides turnkey turn-by-turn walking routes with detailed architectural footnotes, allowing you to discover the hidden carpenter secrets of San Francisco Painted Ladies with total ease.
Ask Karpo for more information.
Keep reading
- North Beach Tailor Alteration Shop Finder: Inherited Suits
 Hayes Valley Tailor Alteration Shop Finder for Boutique Buys
 Pac Heights Tailor Alteration Shop Finder for Heirloom Gowns