 North Beach Tailor Alteration Shop Finder: Inherited Suits
Neighborhood Guides
Heritage Historic District SF: Compare 3 Liberty Hill Forms
Compare Liberty Hill's repeated housing, individual residences and mixed-use edge in three exterior studies, with a focused SF walk along public sidewalks.
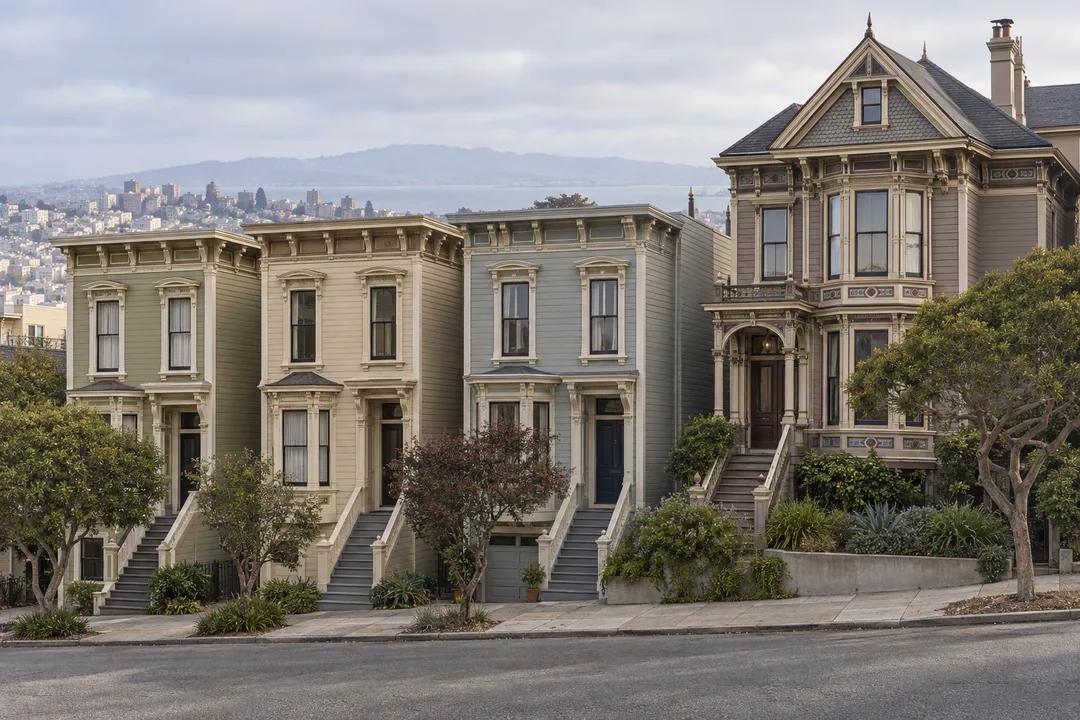
Liberty Hill combines more than one kind of Victorian residential development. SF Planning's landmark district brochure describes uniform developer-built tracts alongside larger custom-designed residences, with mixed-use buildings especially along Valencia Street. This heritage historic district walk in SF turns that mixture into a comparison exercise. Look for a repeated group, an individual residence and a frontage that combines different uses in its building form. The three subjects can make the district legible without treating every decorated house as the same type or every doorway as a visitor entrance.
Repetition is the first thing to investigate
Use the official district map to select a residential stretch before you set off. The city lists Liberty Hill generally between Twentieth and Twenty-second Streets and between Mission and Dolores Streets. That broad description is an orientation aid, not a substitute for the property-level boundary. Choose a short stretch in the mapped area where several houses can be seen together from the public sidewalk. Your first task is to find what repeats, whether that is a roof edge, an entrance arrangement or the spacing of windows.
A repeated feature can be easy to overlook because it becomes the background of a street. Give it an explicit place in your notes. Draw three simple facade rectangles and mark the recurring element in the same place on each. If the feature changes at the next house, record the change too. You are not attempting to prove that all three houses share a builder. Similarity is a visible relationship, while shared authorship requires historical records. Keeping those levels of certainty separate makes the exercise more precise.
Try reversing the usual hierarchy of sightseeing. Instead of asking which house is most elaborate, ask what makes the quieter houses work as a group. A repeated entrance height or a shared line across the top can give a blockfront coherence. Then consider what a small difference contributes. One varied window or a changed setback may become more noticeable against repetition than a larger decorative feature would in isolation. This question gives the ordinary middle of a block as much attention as its conspicuous corner.
Give the individual house a different test
The official brochure's distinction between tract development and larger custom-designed residences is a reason to compare forms, not an invitation to guess the income of current occupants. Select a visibly different frontage and describe the departure from the group you studied. It may be wider, more asymmetrical or differently composed. Do not assume the difference is original, or that the most ornate building was necessarily the most expensive. Let the source establish the district's development pattern and let your observation describe the exterior before you.
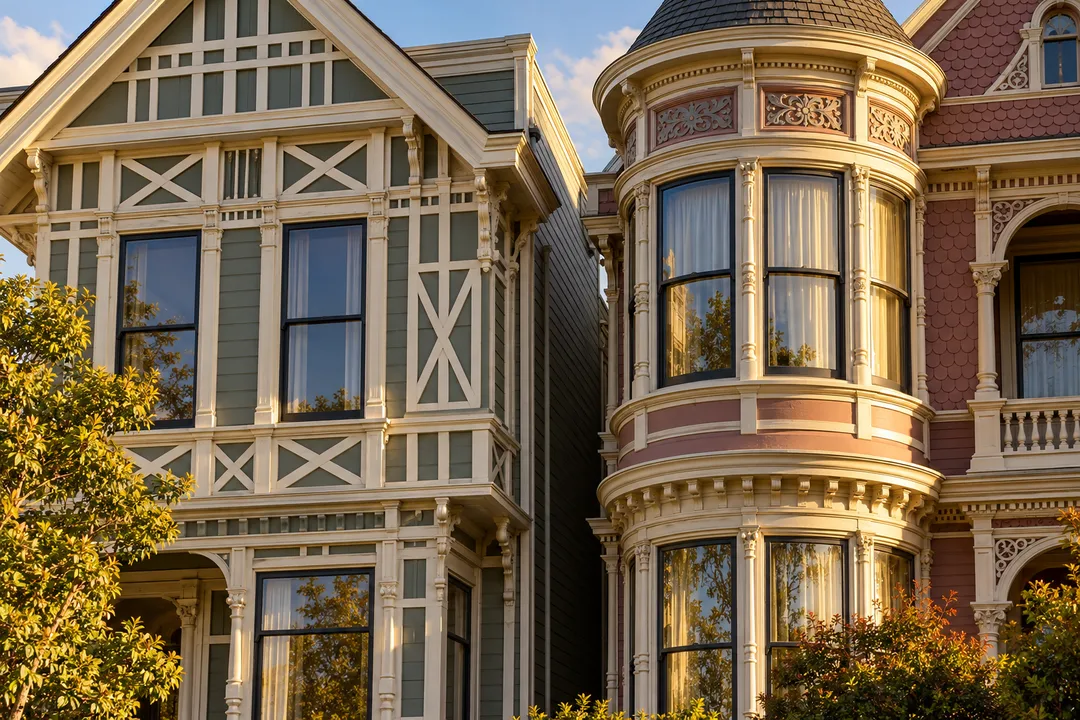
For this second subject, begin with the entrance rather than the roof. Does the composition guide your eye toward it, or does another feature dominate? Then follow the line upward to see whether the same emphasis continues. The method is deliberately different from the repeated-row sketch. A single building can organize attention internally, while a tract can organize it through a sequence of neighbors. You are comparing two design problems, not awarding a prize for whichever property has more decoration.
If you are walking with a friend, make separate sketches before discussing the building. One of you may notice a bay, while the other sees the relation between a doorway and the upper windows. Compare what you included and left out. Neither sketch needs to be polished. What matters is whether each can explain a real visible relationship. Avoid invented accounts of the architect's intention. A description of how a facade directs your attention is sufficient without claiming to know what its designer was thinking.
Use style words as a vocabulary, not a verdict
SF Planning identifies Italianate, Stick and Queen Anne as the principal styles represented in Liberty Hill's Victorian housing. Those terms offer a starting vocabulary for reading the district, but a walk does not need to classify every frontage. Focus on one visible pattern at a time. You might study a bracketed upper edge, a geometric arrangement of timber trim or a projecting bay. Note the form first, then return to the city documentation if you want a more specific attribution.
A building may have been altered, and an exterior can combine features associated with several design traditions. That complexity is part of why a confident label based on a brief glance can mislead. A useful note says what you actually observed and where: a geometric band crossing beneath the windows, for example, rather than a complete story about an unidentified house. Resist the temptation to make every observation a historical fact. Careful description can remain vivid while leaving uncertainty intact.
Valencia supplies the third comparison
The city's brochure identifies mixed-use buildings, particularly along Valencia Street, as part of the district. Use the mapped part of that street as the third subject and compare the ground floor with the residential forms already studied. Look at the size and spacing of openings, the height of the lower level and the way the upper floors meet it. This article does not identify trading businesses, promise shopping access or provide a current account of what happens inside any building.
A frontage can suggest how a building addresses the street without revealing its complete use history. Keep that distinction in mind if a large window catches your attention. Record the proportions, then compare them with a domestic entrance from earlier in the walk. The contrast can help you explain why a mixed-use edge feels different from a residential row. It is a question of exterior organization here, rather than a conclusion about current tenants, opening arrangements or the availability of services.
For an extension, return toward one of your earlier residential examples along a route that suits your group. Ask whether the commercial-edge comparison changed what you notice about the houses. Do they seem more enclosed, more vertically organized or more individually articulated? Use whichever description the actual view supports. Skip a long detour undertaken only to accumulate another style label. The strongest version of this outing ends with a comparison you can explain, rather than a larger but less thoughtful photo collection.
The district is not an open-house event
All three subjects are exterior studies from public space. A handsome stair or a gate aligned with a view remains part of a property's threshold. Do not climb steps for an angle or use an intercom to seek an unplanned look inside. If someone needs to pass, make room and continue the discussion elsewhere. These are ordinary courtesies that also improve the observation: a viewing position farther back can reveal how a house belongs to the block rather than isolating it as a decorative object.
The illustrations accompanying this article are AI-generated studies of residential grouping and facade detail. They do not reproduce identified Liberty Hill properties and cannot serve as records of particular houses. Their purpose is to clarify the difference between repetition and individual composition. When documenting the real street, use a photograph or drawing you made from a lawful position, with a caption that describes what it shows. Historical claims about builders or dates need their own sources, even when a facade looks familiar.
Practical Notes
Prepare a compact route with three observation subjects and a clear finish. This article does not give a timed circuit or assess a step-free path through the district. Choose crossings and gradients around your group's abilities, keep house entrances unobstructed and leave space for other sidewalk users. If rain or fatigue makes the full comparison unattractive, select the repeated row and save the other subjects. A shorter visit can still answer a useful question about the neighborhood's architecture.
Continue exploring city ideas in Karpo APP after you have collected the comparison. The app is not being presented here as a source of live property access or automatic architectural classification. Your own notes should explain how the repeated group, the individual house and the mixed-use frontage differ. If two subjects seem indistinguishable in the record, revisit the descriptions rather than adding more adjectives. The value of a heritage walk lies in making a real distinction visible to someone who was not beside you.
Ask Karpo for more information.
Keep reading
- North Beach Tailor Alteration Shop Finder: Inherited Suits
 Hayes Valley Tailor Alteration Shop Finder for Boutique Buys
 Pac Heights Tailor Alteration Shop Finder for Heirloom Gowns