 North Beach Tailor Alteration Shop Finder: Inherited Suits
Neighborhood Guides
Heritage Historic District SF: Jackson Square in 3 Stops
See Jackson Square through a blockfront, a material detail and a seam between buildings, using three sidewalk stops to read SF's early commercial fabric.
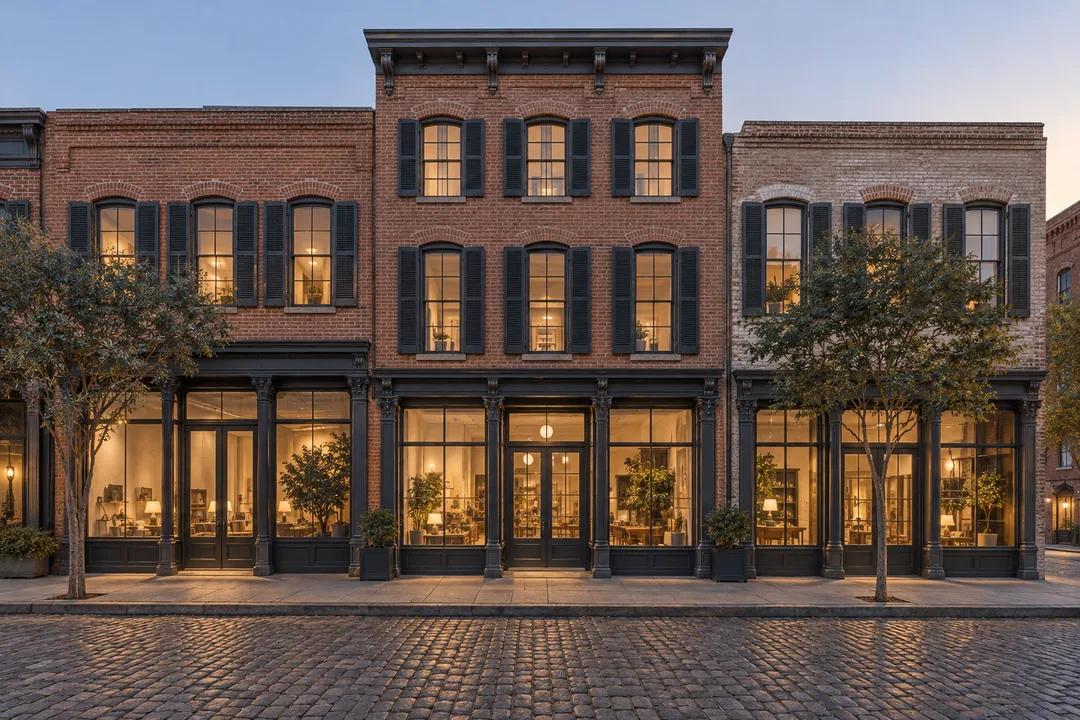
Jackson Square offers an architectural walk at the scale of a compact commercial district. SF Planning describes early brick commercial and mixed-use buildings, typically two or three stories high, with tall ground floors. The area became the city's first historic district in 1972. This heritage historic district walk in SF uses three observation stops rather than a shopping itinerary: a whole blockfront, an exterior material junction and a view where an older building meets its neighbors. The proposed stops are viewing exercises on public sidewalks, not businesses or bookable attractions.
Stop one: hold the whole block in view
Use Jackson Street as the starting subject and choose a safe public position with a broad view. Look at the height of the buildings in relation to the width of the street. Then compare the upper windows with the ground-floor openings. A district described as commercial is not simply a residential row made from brick. The contrast between its lower and upper levels can tell you how the street presents itself, even before you know the history of an individual building.
Make an outline of the blockfront with just the roof edges and the divisions between properties. Add a line marking the top of the tall ground floor where you can identify one. This is a way to notice proportions, not to prove an original internal arrangement. Current storefronts may have changed, and a single visible opening does not establish an earlier business use. Keep the sketch deliberately simple so it records the relationship you can see rather than details you are tempted to reconstruct.
The planning department's brochure places much of the early commercial building stock in the 1850s and 1860s. Use that as district context, while resisting the urge to date every wall by its apparent age. A weathered surface can be repaired, and a crisp detail can be a replacement. The useful question at this stop is how a group of modestly tall buildings produces a continuous street edge. That question remains valid when you do not know a particular construction date.
A block can matter more than a masterpiece
SF Heritage's account of Jackson Square's designation explains why protecting a group of buildings differed from recognizing individual landmarks. The appeal lay in relationships among buildings and alleys as well as in particular examples. Its account draws attention to the two- and three-story brick setting. You can test the significance of that group effect by covering one building in your sketch with a finger, then imagining a much taller or wider frontage occupying the same space.

This is an observation prompt, not a judgment about a live development proposal. You are considering what scale and repetition contribute to a street scene. Ask which relationships would change first: the roofline, the spacing of entrances, the amount of visible sky or the rhythm of upper windows. Different walkers may choose different answers. The disagreement can be productive if each person points to something in the actual view, rather than relying on a vague preference for old buildings.
Stop two: choose a material junction
For the second stop, move closer to an exterior detail that can be seen without entering a shop or leaning into a doorway. Jackson Square's brick and cast-iron architectural character is described by the Downtown SF Partnership and SF Heritage. Look for a place where materials meet: a column beside masonry, a window surround against a wall or a shutter beside an opening. The exact detail is yours to select from the available public view, rather than a promised feature of an unidentified property.
Describe the junction through texture and geometry. Does one material create a narrow edge while the other forms a broad surface? Is the connection emphasized or concealed? Keep your hands off the building, including anything that looks like a movable shutter. An exterior fitting can be part of someone's property or business equipment. Looking closely does not require testing it. The small study should explain how parts join, not become an improvised inspection or a claim about the condition of the structure.
An image of a decorative detail becomes more useful when you pair it with a wider frame showing where it sits. A close photograph alone can make a modest part of a facade appear to define the whole building. Before moving on, look back at the full frontage and identify the detail's place within it. If the connection is hard to explain, add a sentence to your notebook. The sentence can be straightforward: the vertical member separates two large openings, or the upper surround repeats across several windows.
Stop three: find the seam between neighbors
Return to a wider position for the third stop. Select a view where adjacent buildings have a visible change in height, frontage or material. The subject is continuity with variation. A historic district is not necessarily a collection of identical structures. Consider whether the lower level follows a shared line even when the upper facade differs, or whether the window rhythm continues across a change in material. These are possibilities to examine, not features guaranteed at every corner.
SF Planning lists the district generally between Broadway, Sansome Street, Washington Street and Columbus Avenue, but the legal map determines the actual included properties. Use that map to orient the study rather than treating the general description as a precise rectangle. A suggested stroll can leave the boundary, while a statement about a protected property needs a more exact basis. Keeping those two things separate avoids accidentally labeling every attractive building around Jackson Square as part of the district.
For an optional continuation, choose a second blockfront in the mapped area and compare it only with your first outline. Avoid restarting the whole three-stop process. That keeps the walk manageable and produces a clear comparison rather than a growing inventory. Skip a detour motivated solely by a shop window if your purpose is architecture. You can plan a separate shopping or dining outing around researched businesses another time, without making this history walk depend on their current operations.
A commercial street remains a working street
Do not stand in an entrance while discussing a facade. If deliveries or pedestrians need the space, move the conversation to a suitable public position. A storefront can be visible from the street without its interior being available for casual architectural inspection. This article does not promise access, current trading status or services at any business. Its three stops are exterior viewing tasks that you can adapt to the space available at the time of your visit.
The two accompanying images are AI-generated architectural illustrations of commercial building forms and a material detail. They do not depict identified Jackson Square properties and cannot establish a storefront's appearance, materials or condition. For historical investigation, use the planning documents and property-specific sources. For your own record, combine a lawful street photograph with the date and a description of the view. That gives future readers a firmer basis than an atmospheric image with an unverified building name attached.
Practical Notes
Bring the district map and choose observation positions that keep crossings and doors clear. Three stops mean three subjects, not three mandatory coordinates or a fixed duration. If a preferred angle is blocked, choose another example instead of waiting in a narrow walking space. The route has not been assessed here for step-free access. Make the length and the crossing choices suit your group, and leave time to compare notes before everyone heads to a different destination.
Karpo APP is a place to explore further city ideas after this focused architectural outing. The walk does not rely on live storefront data, automatic heritage recognition or an app granting access to buildings. Your record should contain a broad outline, one explained material connection and one comparison between neighbors. Those three results give the photographs a purpose and make the visit easier to describe than a general impression of a charming old district.
Ask Karpo for more information.
Keep reading
- North Beach Tailor Alteration Shop Finder: Inherited Suits
 Hayes Valley Tailor Alteration Shop Finder for Boutique Buys
 Pac Heights Tailor Alteration Shop Finder for Heirloom Gowns