 North Beach Tailor Alteration Shop Finder: Inherited Suits
Neighborhood Guides
Heritage Historic District SF: Read Duboce in 3 Views
Explore Duboce Park's residential edge through a row, a corner and a park-side view, with public-sidewalk comparisons that keep private homes undisturbed.
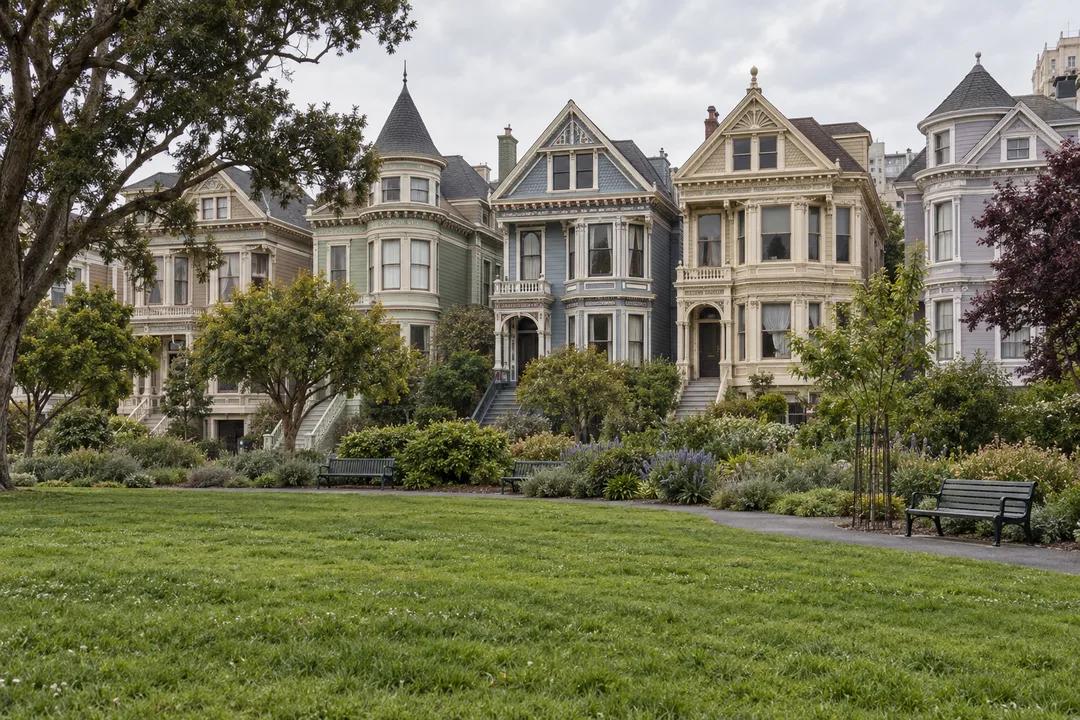
Duboce Park's historic district rewards looking at a house from more than one direction. The city's designation places the district around the west side of Steiner Street, the south side of Waller Street and properties beside the park, including the interior-block park entrances. Its residential architecture is the subject of this heritage historic district walk in SF. Compare three views: a long row, a corner seen from two sides and the meeting of houses with open park space. Each shows a different relationship that a single facade photograph can miss.
The long row is your first subject
Begin on a public sidewalk beside the park and choose a position where several residential facades can be read together. The city's historic survey describes a predominantly residential area with late Victorian and Edwardian architecture and a strong Queen Anne presence. Treat those descriptions as the background for looking. Notice where roof shapes rise or settle, how projecting bays interrupt the frontage and which details repeat. You need not give every house a style name to recognize a sequence.
Try describing the row without using colors. Color is an immediate attraction, but it can distract from the shape of a bay or the alignment of windows. Ask where the strongest verticals appear and where the cornice creates a horizontal line. A row may feel cohesive even when neighboring facades differ. The point of this exercise is to find the shared rules that allow those differences to coexist. A sketch of outlines may explain the effect more clearly than a close photograph of decorative trim.
The survey establishes a period of significance from 1896 to 1913 and explains that nearly all contributing resources appear to have been constructed between about 1896 and 1905. Those dates describe the survey's assessment of the district. Do not turn them into exact dates for a house you have not identified. In your notes, separate the historical context from what you see today. A visible window shape is an observation. Whether that window survives from the original construction is a research question.
At the corner, follow the building around
Choose a corner where you can stand clear of the crossing and see two elevations of one house. Give the quieter side as much attention as the facade facing the main street. Does the bay continue the corner's emphasis? Does the roof make one side seem more prominent? These are questions to investigate on site, not promises that every corner here has the same arrangement. Stay on the public pavement and let the building's visible form supply the answer.

A simple comparison has three parts. First describe the facade facing you. Then move to a safe position on the other street and describe the side. Finally consider what changes at the junction of the two. The corner might feel rounded, abrupt, balanced or strongly directional. Use whichever description your view supports. Avoid leaning into the roadway to reproduce a perfect angle. If traffic, parked vehicles or a tree obscures part of the building, record the limitation instead of treating it as a problem someone else should remove.
This exercise suits a pair of walkers with different interests. One person can look at the broad silhouette while the other follows a repeated detail, then compare notes. It does not require anyone to peer through windows. Curtains, occupants and household objects are outside the architectural task. A good discussion can remain entirely about the public-facing exterior: the outline, the relation of wall to opening and the way a corner addresses two streets at once.
Let the park change the distance
Open space creates a second way of seeing the same residential edge. From a nearer sidewalk position, an entrance or a window surround can dominate the view. From an appropriate park path farther away, the row becomes a composition. Use that difference intentionally. Compare what remains visible at a distance with what disappears. A roof form may become clearer while small carving merges into texture. Neither view is more truthful, but they answer different questions about the architecture.
The district designation includes the park entrances at Carmelita, Pierce and Potomac Streets, with defined buffers at the steps and retaining walls. That is an unusually specific reminder that an entrance can contribute to a district's character. It also means the official boundary is not a simple circle around a lawn. Look at the city map before selecting your route. Do not assume that a visible opening is step-free, and do not use an entrance as a gathering point if your group would block it.
For a short visit, select one entrance to examine from the public approach rather than trying to collect all three. Notice how the approach frames the park and how the transition changes your view of the homes. If steps are unsuitable for anyone in the group, keep the observation on the street side and choose a different connection. This article does not provide an audited accessible route. Choosing fewer views is preferable to making a companion negotiate an unplanned obstacle.
A small district deserves a focused question
Duboce Park Historic District and the wider Duboce Triangle are different subjects. The city has produced separate survey and context material for the neighborhood. Keep your notes precise about which one you are discussing. Calling every nearby Victorian building part of this district can muddle the history before the walk has begun. Use the designated district for this exercise and regard any additional neighborhood wandering as a separate chapter, with its own question and geographic limits.
Skip a long style-spotting checklist. Trying to find one example of every architectural term can turn a compact walk into an exam and encourage guesses about buildings. Instead, take away one comparison that you can explain: how a corner differs from a row, or how the park changes the viewing distance. If you want to pursue the history afterward, the city's district evaluation form provides a more reliable starting point than assigning dates or architects from a photograph alone.
Notes that distinguish evidence from atmosphere
Write a factual line and an interpretive line separately. The factual line might describe three projecting bays visible from your position. The interpretive line might explain how their shadows make the row feel animated. That second line is your response to a view, not a statement about what residents intended or how the street felt a century ago. This distinction allows an architectural walk to be expressive without inventing a scene or speaking for people who live there.
The accompanying AI architectural illustrations show a park-edge row and a corner-building study. They are visual explanations of the article's subject, rather than images of identified Duboce properties. Their ornament, planting and street arrangement should not be treated as survey evidence. For a record of the real district, use your own lawful exterior photographs and the official documentation. When sharing images from the outing, keep private occupants outside the frame and make the viewing position part of the caption.
Practical Notes
Plan a small circuit with a clear place to finish. The aim is three useful perspectives, not a prescribed distance or a timed performance. Leave crossings, park entrances and house doors unobstructed. A pencil sketch is often easier to discuss than a phone screen held across a footpath. In wet weather, choose the row and corner observations that can be made without lingering, and leave the longer drawing session for another day.
Karpo APP offers a next step for exploring city ideas once your architectural walk is complete. The three-view exercise described here is something you conduct yourself. It does not depend on an app reading building histories in real time or determining access through a gate. Finish with a note about which perspective changed your understanding most. The answer gives you a reason to return with a different question, rather than repeat the same photograph of the same frontage.
Ask Karpo for more information.
Keep reading
- North Beach Tailor Alteration Shop Finder: Inherited Suits
 Hayes Valley Tailor Alteration Shop Finder for Boutique Buys
 Pac Heights Tailor Alteration Shop Finder for Heirloom Gowns