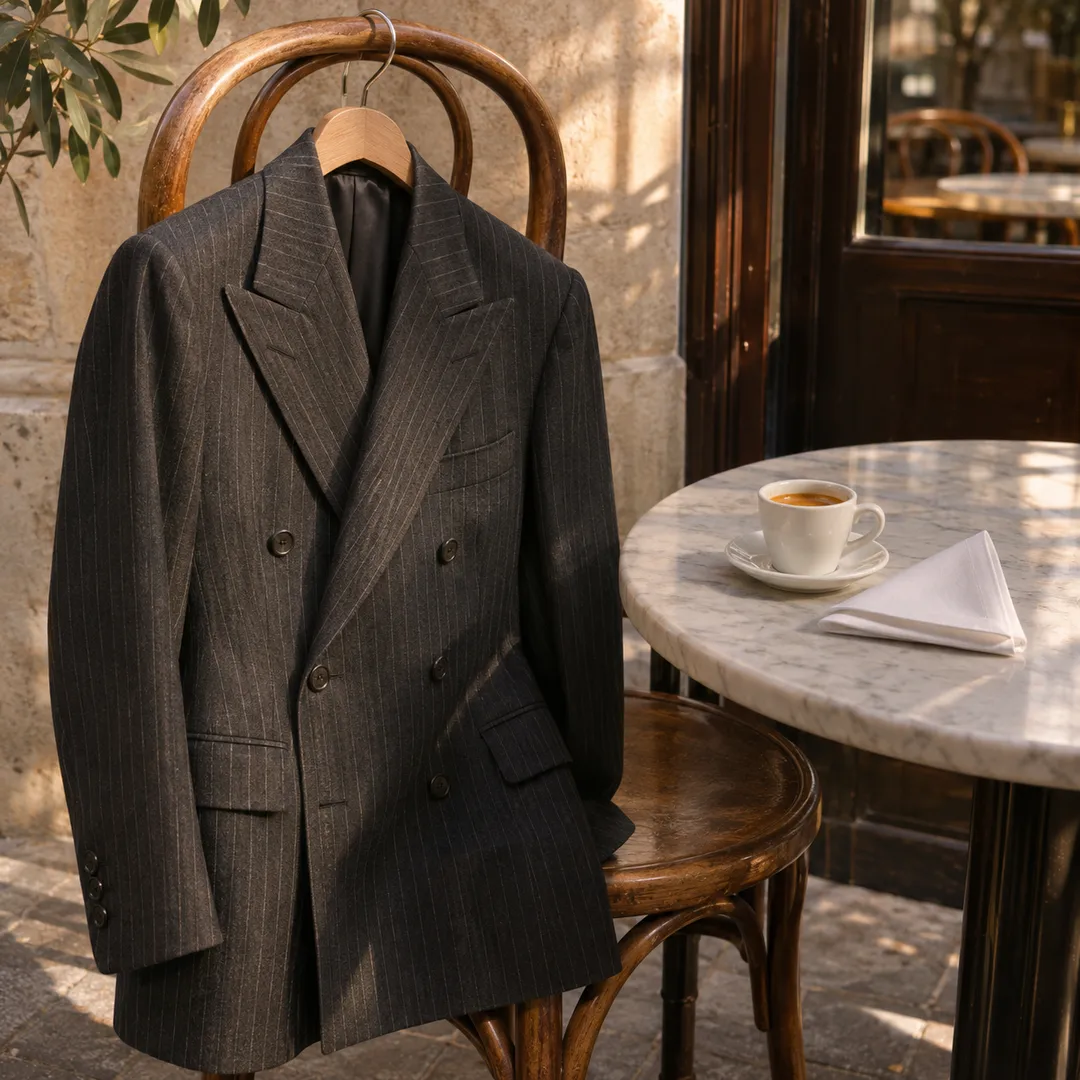
 North Beach Tailor Alteration Shop Finder: Inherited Suits
Neighborhood Guides
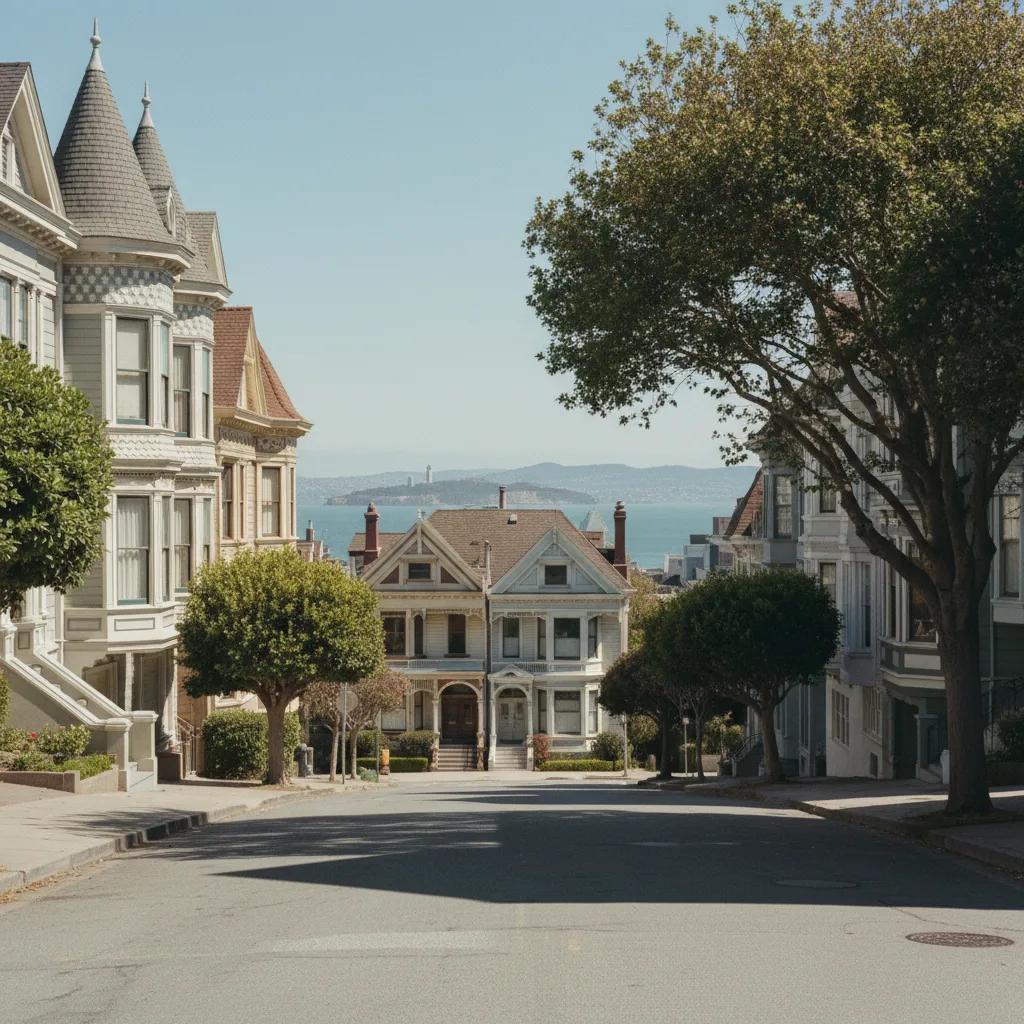
Pacific Heights: A Free Architectural Landmark Walk in SF
Follow a free architectural landmark walk through Pacific Heights past 1880s Queen Anne turrets, carved sandstone estates, and French Baroque mansions.
Pacific Heights stands as San Francisco's premier hilltop showcase of nineteenth- and twentieth-century residential architecture, where magnificent Victorian woodcraft directly meets monumental Beaux-Arts limestone palaces. Spared from the catastrophic 1906 firestorm that leveled the downtown basin, this ridge preserves an unparalleled timeline of elite residential design, from Peter R. Schmidt's exuberantly carved Queen Anne turrets to Willis Polk's dignified Georgian brickwork and MacDonald & Applegarth's French neoclassical châteaux. This free self-guided architectural landmark walk takes you through the quiet, tree-lined streets of the Gold Coast to study the intricate facades, stone carvings, and sweeping bay views that define the neighborhood.
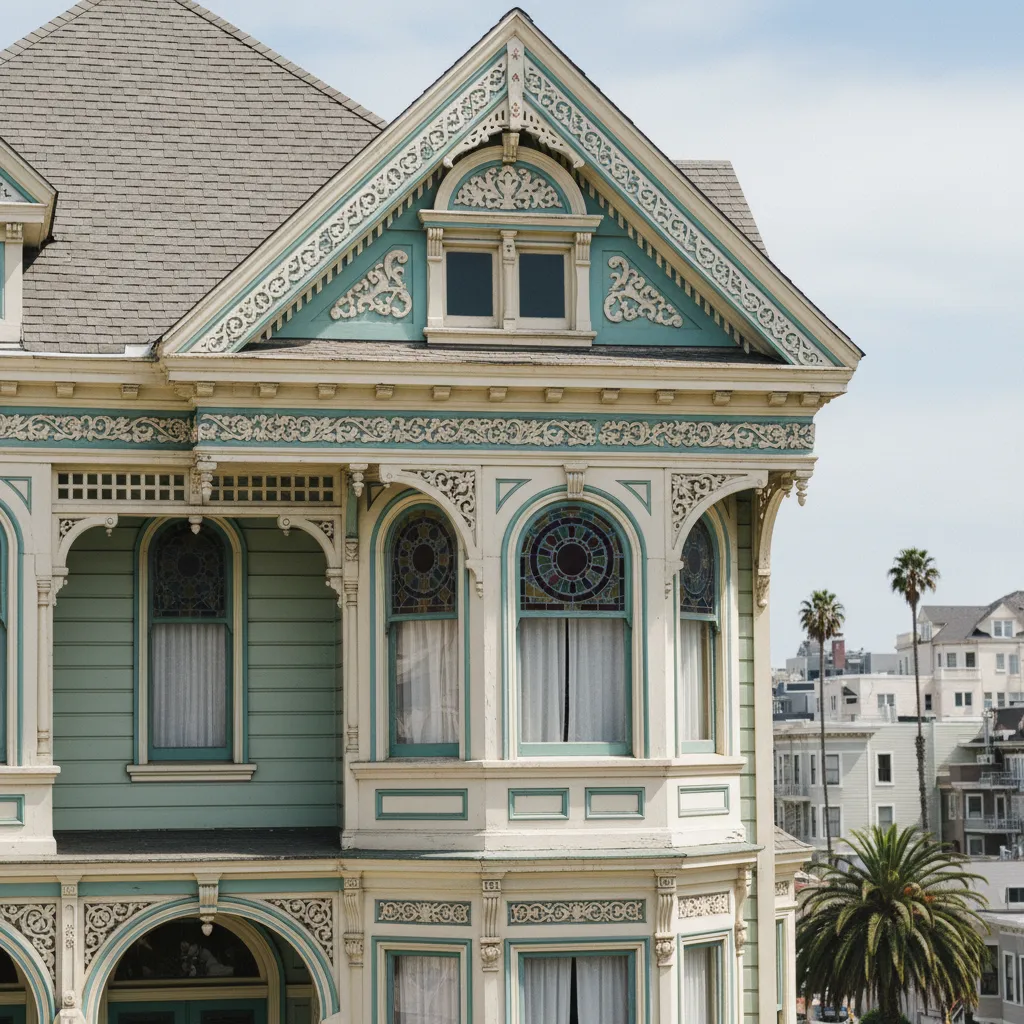
Queen Anne Woodcraft at the Haas-Lilienthal House
Perched along the ridgeline north of California Street, Pacific Heights has long served as San Francisco's premier showcase of high-end residential architecture. The neighborhood's steep hills and sweeping vistas of the Golden Gate and the Bay attracted wealthy industrialists, merchants, and financiers who competed to erect the most lavish residences of their era. Because the fires of 1906 were halted along Van Ness Avenue just two blocks to the east, Pacific Heights preserves an extraordinary unbroken continuum of late nineteenth-century Victorian woodcraft and turn-of-the-century stone estates.
Begin your survey at 2007 Franklin Street to examine the Haas-Lilienthal House, completed in 1886 by architect Peter R. Schmidt for Bavarian-born merchant William Haas. This masterpiece represents the pinnacle of high Queen Anne Victorian design executed entirely in California redwood. Note the exuberant asymmetry of the front elevation, which combines a rounded corner tower topped with a conical witch's hat roof, intricate spindlework on the front porch, bands of fish-scale wooden shingles, and decorative sunburst brackets that demonstrate the astonishing versatility of nineteenth-century millwork. The warm wooden textures have been preserved through decades of community stewardship, making it an irreplaceable primary document of San Francisco's timber-building craft.
Romanesque Revival Sandstone at the Whittier Mansion
Walk two blocks west along Jackson Street to the corner of Laguna Street, where the Whittier Mansion rises in stark, heavy contrast to its wooden Victorian neighbors. Built between 1894 and 1896 for paint and glass manufacturer William Franklin Whittier by architect Edward R. Swain, this imposing residence was constructed using Arizona red sandstone over a heavy steel frame. Whittier was terrified of citywide fires, prompting him to demand non-combustible exterior masonry walls that were eighteen inches thick.
Swain shaped the building in the Richardsonian Romanesque style, featuring round-arched entry loggias, rough-hewn stone rustication, and massive corner bastions that evoke the fortress architecture of medieval Europe. The building's structural integrity proved so formidable that it emerged from the 1906 earthquake and fire virtually unscathed. Notice the finely carved stone bas-reliefs framing the entry porch, depicting scrolling foliage and grotesque gargoyles that reflect the intense personal craftsmanship demanded by the Gilded Age elite.
The French Neoclassical Grandeur of the Spreckels Mansion
Continue west along Jackson Street and climb toward the crest at Washington Street to inspect the monumental Spreckels Mansion, located at 2080 Washington Street directly overlooking Alta Plaza Park. Commissioned by sugar baron Adolph B. Spreckels and his wife Alma de Bretteville Spreckels, this grand French Baroque palace was designed by architects MacDonald & Applegarth and completed in 1912. The couple sought to recreate the refined elegance of an eighteenth-century Parisian hôtel particulier amidst the rolling hills of San Francisco.
Faced in gleaming white limestone, the Spreckels Mansion displays strict classical symmetry, featuring monumental rusticated arches on the piano nobile, fluted Corinthian pilasters, and an elaborate stone balustrade concealing the roofline. The building occupies an entire half-block, enveloped by manicured boxwood hedges that emphasize its palatial scale. This estate marked a decisive shift in Pacific Heights taste away from Victorian eccentricities toward European classical formality and restrained Beaux-Arts monumentality, establishing an enduring aristocratic template for subsequent bayfront estates.
Willis Polk and Billionaires' Row on Broadway
From Washington Street, make your way two blocks north to Broadway, particularly the prestigious stretch between Webster and Divisadero streets often referred to as 'Billionaires' Row.' At 2550 Webster Street on the corner of Broadway sits the Bourn Mansion, designed in 1896 by Willis Polk for gold-mining magnate William Bowers Bourn II, who would later commission the famed Filoli estate in Woodside. Polk rejected flashy Victorian decoration in favor of a restrained, dignified Georgian Revival composition executed in clinker brick with contrasting limestone dressings.
Stroll westward along the north side of Broadway, where grand residential estates terrace down the steep northern slope, capturing unobstructed panoramic vistas of the Golden Gate Bridge, Alcatraz, and the Marin Headlands. Here you will encounter works by master architects Julia Morgan, Albert Farr, and Bakewell & Brown, ranging in style from Tudor half-timbered manors to Renaissance stone palazzi. The juxtaposition of manicured private terraces against the raw natural backdrop of the bay creates one of the most dramatic residential streetscapes in North America.
Who This Route Suits and When to Walk
This walking tour is exceptionally rewarding for fans of historic residential architecture, Victorian decorative arts, and scenic urban exploration. Pacific Heights features remarkably quiet residential sidewalks lined with mature magnolia and sycamore trees, making it a peaceful escape from the downtown commercial core. The total distance is approximately 1.5 miles with several moderate uphill blocks. Late morning between 10:00 am and 12:30 pm offers excellent sunlight illuminating south-facing facades and highlights the intricate wooden moldings.
Visitors should remember that with the exception of the Haas-Lilienthal House, which operates ticketed museum tours on select weekend afternoons, all residences along this route are private homes. Walking etiquette requires remaining on public sidewalks, keeping voices at a respectful volume, and photographing from street level without climbing private steps or gates. If steep hills are challenging for your party, consider taking a taxi or rideshare directly to Alta Plaza Park and walking downhill toward Franklin Street.
Practical Notes for Navigating Downtown Facades
To reach the starting point, take the Muni 45 Union-Stockton or 1 California bus line, both of which offer convenient connections from downtown. Public restrooms and scenic green lawns for resting are available at Alta Plaza Park on Jackson and Steiner streets, which provides 360-degree views stretching from the Pacific Ocean to the Financial District towers.
After completing your walking loop along Broadway, walk four blocks south down to Fillmore Street, where you will find an energetic commercial strip filled with neighborhood coffee shops, local bookstores, and sidewalk cafes. For curated architectural trail maps and neighborhood historical guides, explore the features in the Karpo APP.
Ask Karpo for more information.
Keep reading
- North Beach Tailor Alteration Shop Finder: Inherited Suits
 Hayes Valley Tailor Alteration Shop Finder for Boutique Buys
 Pac Heights Tailor Alteration Shop Finder for Heirloom Gowns