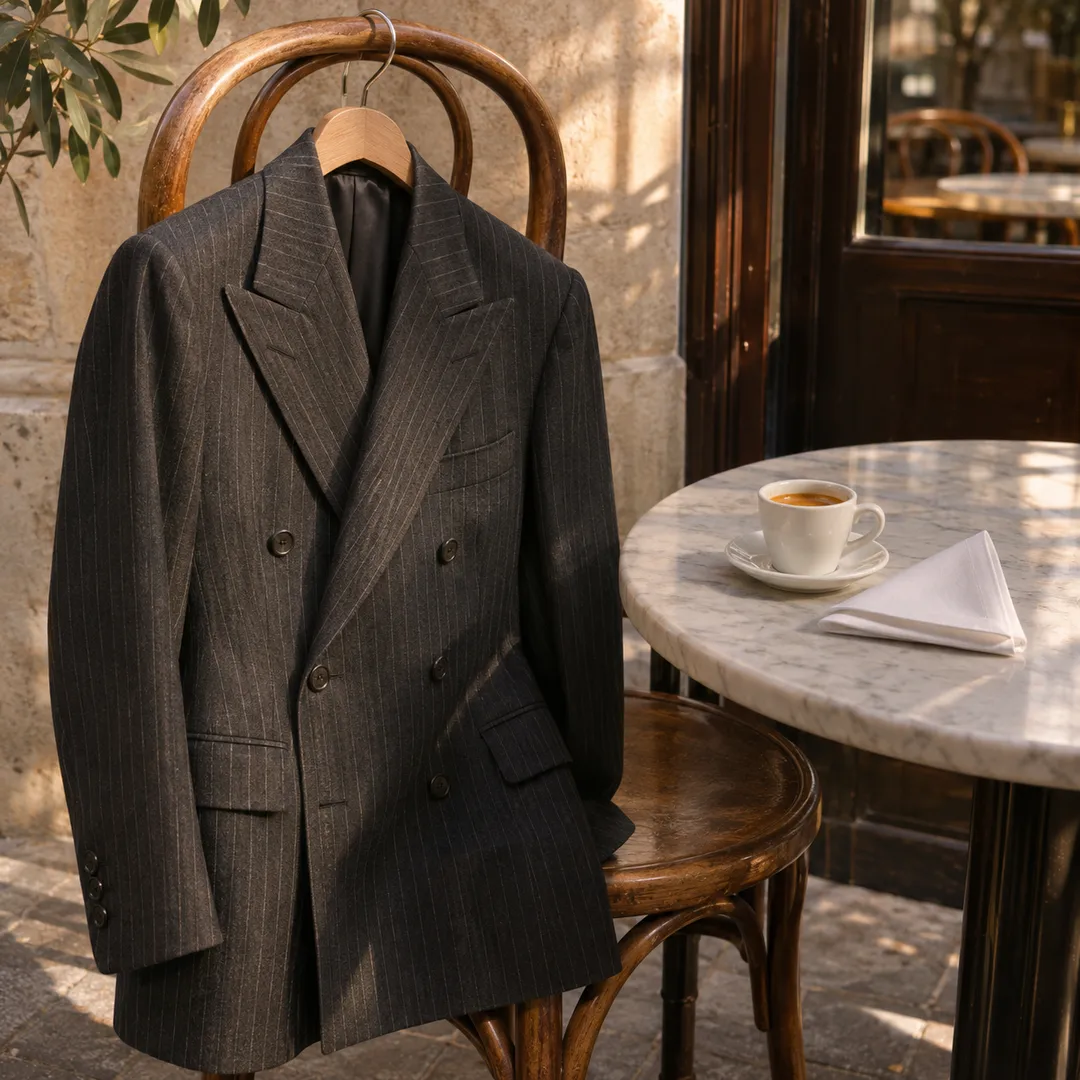
 North Beach Tailor Alteration Shop Finder: Inherited Suits
Neighborhood Guides
SF Civic Center: Free City Hall Architectural Landmark Walk
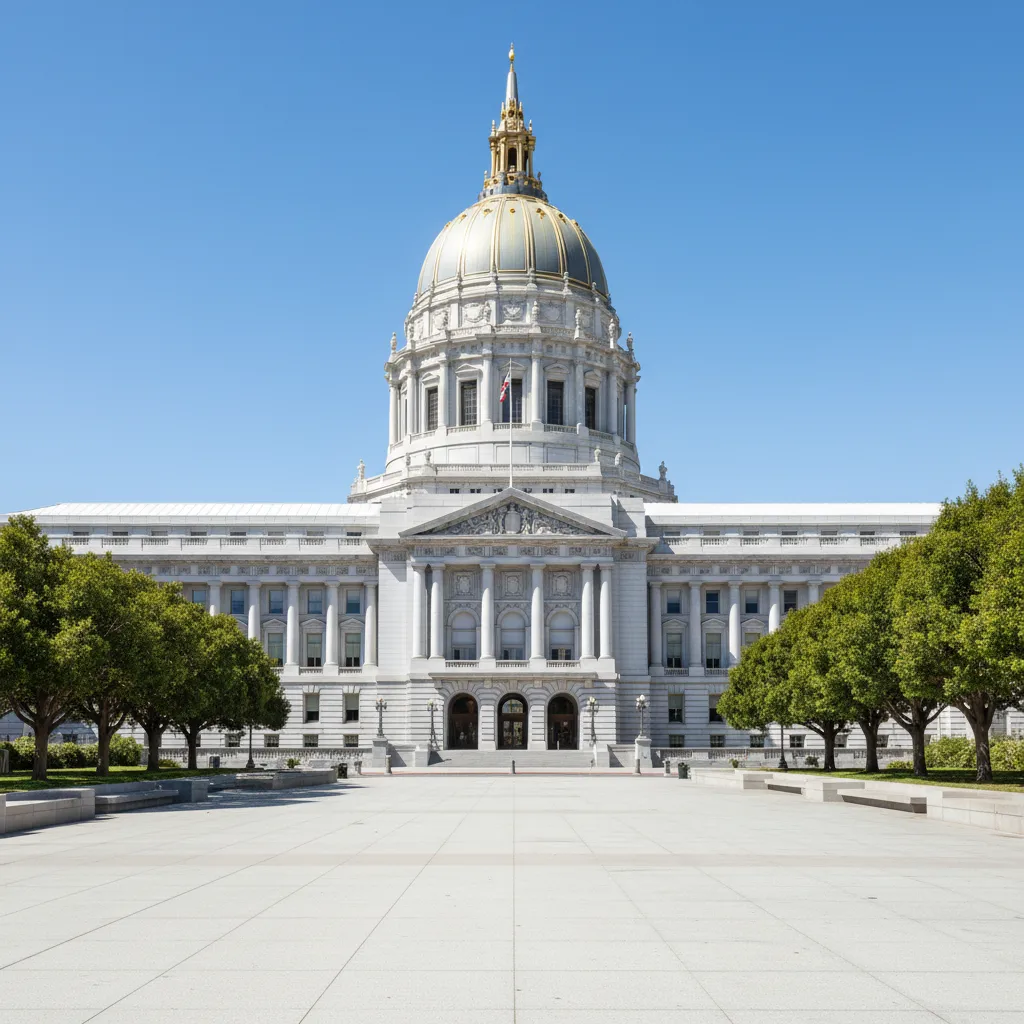
Take a free architectural landmark walk across SF Civic Center to admire City Hall's soaring Beaux-Arts dome and grand Classical Revival plazas.
San Francisco's Civic Center stands as one of America's grandest and most intact monuments to the City Beautiful movement, an early twentieth-century urban planning philosophy that used classical Beaux-Arts architecture to inspire civic pride and orderly civic life. Rebuilt after the total destruction of the 1906 earthquake, this grand municipal district is anchored by Arthur Brown Jr.'s breathtaking City Hall dome, classical opera halls, and granite Renaissance Revival libraries. This free self-guided architectural landmark walk takes you around the central plaza to explore the monumental proportions, carved granite details, and gold-leaf ornament that define California's historic civic heart.
The City Beautiful Vision and Arthur Brown Jr.'s Dome
San Francisco's Civic Center is recognized by architectural historians as one of the most complete and cohesive manifestations of the City Beautiful movement in the United States. Following the destruction of the old red-brick City Hall in the 1906 earthquake, city leaders seized the opportunity to create a grand monumental campus inspired by classical European capitals and Daniel Burnham's 1905 municipal master plan. The undisputed centerpiece of this complex is San Francisco City Hall, designed by architects John Bakewell Jr. and Arthur Brown Jr. and dedicated in December 1915.
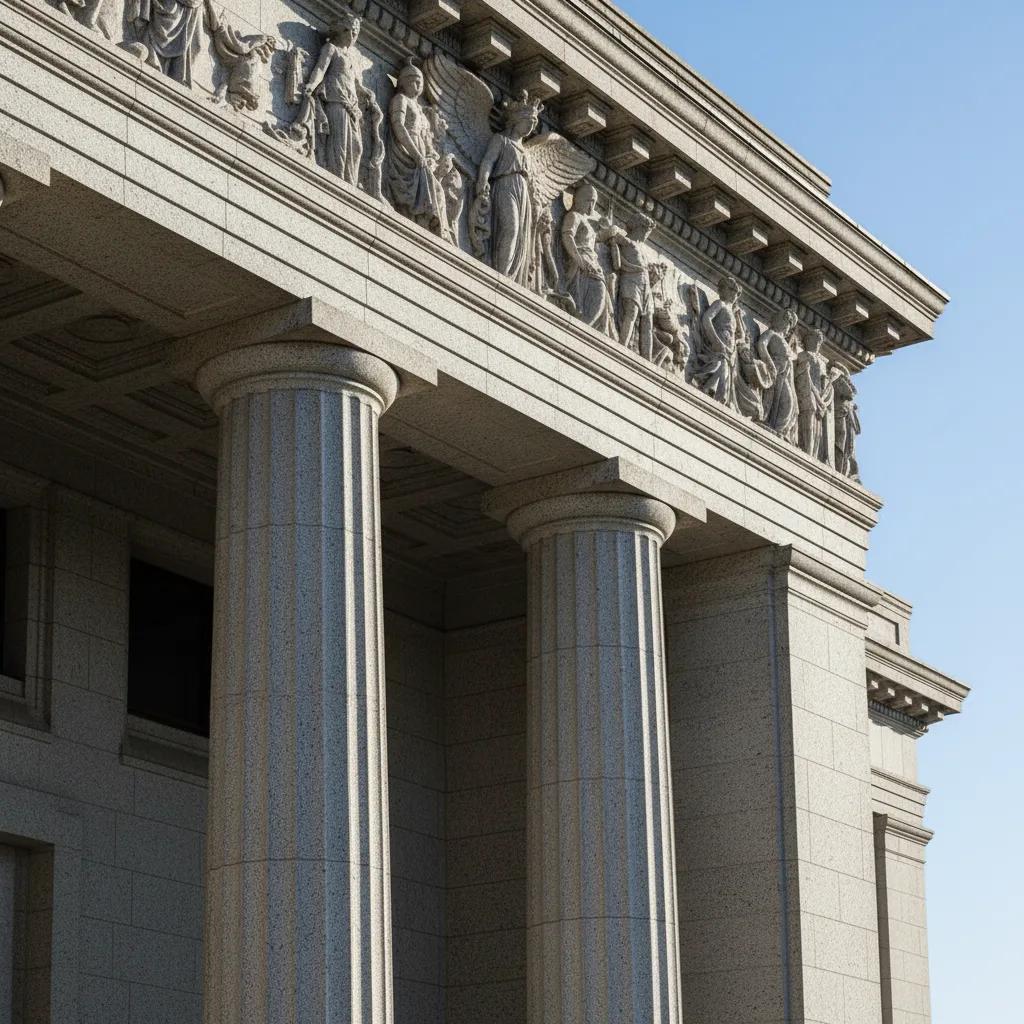
Rising 307.5 feet above the surrounding streets, City Hall's monumental dome exceeds the height of the United States Capitol dome in Washington, D.C. by more than fourteen feet. Brown, who graduated with high honors from the École des Beaux-Arts in Paris, modeled the central dome after the baroque majesty of Jules Hardouin-Mansart's Dôme des Invalides in Paris. The exterior is faced with gleaming white granite quarried in Madera County, California, adorned with richly sculpted Doric colonnades, carved stone urns, and intricate gilded ironwork that shines brilliantly in the coastal California sun. The careful rhythm of the rusticated stone base provides a grounding ballast that prevents the colossal superstructure from feeling overwhelming at pedestrian scale.
The Twin Pavilions of the War Memorial Complex
Directly west across Van Ness Avenue stand the twin civic palaces of the San Francisco War Memorial and Performing Arts Center: the War Memorial Opera House and the Veterans Building. Designed by Arthur Brown Jr. in collaboration with theater architect G. Albert Lansburgh and completed in 1932, these matching Beaux-Arts classical structures were designed to frame a formal memorial court. Each building presents an imposing facade composed of fluted Doric colonnades, rusticated granite ground-floor arches, and classical entablatures topped with balustrades.
These facades carry immense historic resonance beyond their architectural elegance. In the spring of 1945, delegates from fifty nations convened inside the Veterans Building and Opera House to draft, debate, and sign the United Nations Charter, formally establishing the global organization. The uniform height, classical proportions, and matching stone detailing between the two buildings create an exceptional sense of balance that anchors the western flank of the Civic Center. Take time to examine the classical friezes and carved stone wreaths that honor military veterans while underscoring the solemn diplomatic gravity of the plaza.
Italian Renaissance Revival at the Old Main Library
On the eastern side of Civic Center Plaza, facing Larkin Street, sits the Asian Art Museum, originally erected in 1917 as San Francisco's Main Public Library. Architect George W. Kelham designed the building in the grand Italian Renaissance Revival style, using Sierra white granite to harmonize seamlessly with City Hall across the plaza. The exterior features a rusticated lower arcade pierced by deeply arched windows, surmounted by an elegant colonnade of Ionic half-columns and an inscribed frieze celebrating historic literary masters.
In the late 1990s, when the library relocated to a new facility, renowned Italian architect Gae Aulenti orchestrated a sensitive adaptive reuse transformation that converted the interior into a world-class museum while leaving Kelham's historic exterior stone envelope entirely intact. Standing along the perimeter of the plaza, you can observe how Kelham modulated the window openings and roof balustrade to maintain a continuous classical cornice line that echoes throughout the entire civic district, creating a harmonious ensemble rare among American cities.
Civic Auditorium and the 1915 Exposition Legacy
Anchor your view on the south side of the plaza along Grove Street, where the Bill Graham Civic Auditorium occupies a full city block. Designed by a distinguished consortium of architects including John Galen Howard, Frederick H. Meyer, and John Reid Jr., the massive auditorium was constructed in 1915 as a permanent municipal contribution to the Panama-Pacific International Exposition. Its monumental granite facade incorporates four monumental arched portals flanked by colossal stone niches and classical pediments.
Directly across Van Ness Avenue to the southwest, contrast this early twentieth-century classical masonry with the modernist curved glass and granite form of Louise M. Davies Symphony Hall. Completed in 1980 by Pietro Belluschi and Skidmore, Owings & Merrill, the hall's sweeping tinted glass ribbon mirrors the historic shapes of City Hall while introducing clean, late-twentieth-century geometry to the district's architectural dialogue.
Who This Route Suits and When to Walk
This walking tour is exceptionally rewarding for students of municipal design, lovers of classical Beaux-Arts architecture, and photographers seeking grand monumental scale. The broad, flat sidewalks surrounding Civic Center Plaza make this one of the most accessible and stroller-friendly walking routes in San Francisco, spanning approximately one mile of total walking distance. Early afternoon on clear weekdays provides crisp illumination across City Hall's eastern facade and highlights the gold leaf accents on the dome.
While the exterior facades can be admired from public sidewalks at all times, the interior rotunda permits visitors on weekdays for a self-guided stroll beneath the soaring central dome. Visitors must pass through municipal security screening at the Polk or Van Ness street entrances. If security lines are long, you can comfortably remain outside and complete the exterior circuit without missing any of the major architectural features.
Practical Notes for Navigating Downtown Facades
Arriving at Civic Center is straightforward via transit: take any BART line or Muni Metro subway train to the Civic Center/UN Plaza station, then walk two blocks west through United Nations Plaza directly into the main open space. The plaza area is spacious and flat, but visitors should remain aware of their urban surroundings and exercise standard downtown awareness, especially around crosswalks along high-traffic Van Ness Avenue.
Combine your architectural walk with a coffee stop in nearby Hayes Valley, located immediately west of Davies Symphony Hall along Hayes Street, which offers an energetic mix of Victorian storefronts, boutique bakeries, and outdoor parklets. To explore customized walking circuits, historic building timelines, and neighborhood connections, access the Karpo APP.
Ask Karpo for more information.
Keep reading
- North Beach Tailor Alteration Shop Finder: Inherited Suits
 Hayes Valley Tailor Alteration Shop Finder for Boutique Buys
 Pac Heights Tailor Alteration Shop Finder for Heirloom Gowns