 Brickell Tailor Alteration Shop Finder: First Work Suit Fit
Neighborhood Guides
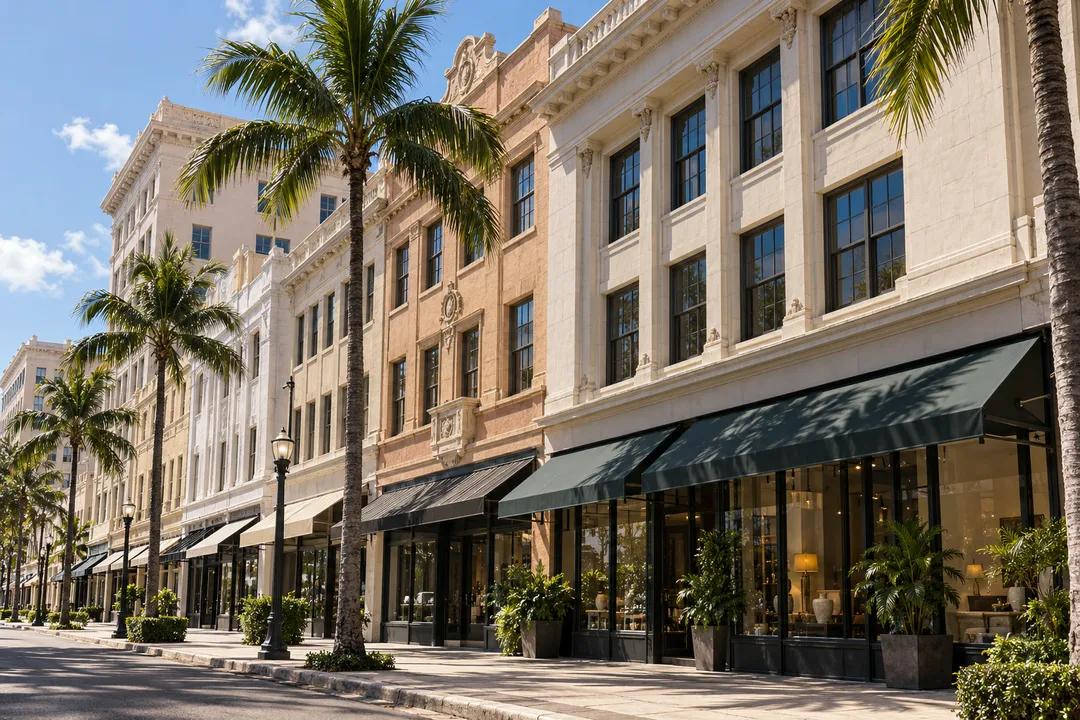
Heritage Historic District Miami: Read Downtown in 3 Bands
Downtown Miami historic district offers a commercial architecture walk. Read ground floors, upper windows and roof edges from public sidewalks in three passes.
Downtown Miami's historic commercial district rewards looking above the shopfront. The ground floor answers the needs of a passing pedestrian, while the windows and roofline belong to a larger building composition. This heritage historic district walk separates those layers into three readings. The city identifies the district as the traditional commercial core, with architectural material dating across the first half of the twentieth century. You do not need to enter a business to explore that history. Use the public sidewalk as your viewing route and let the street wall become the subject.
The commercial core is a different kind of district
A residential preservation walk often moves between separate houses. Downtown asks you to read adjoining buildings as a continuous edge to the street. The city's description includes Masonry Vernacular, Commercial, Mediterranean Revival, Art Moderne and Neoclassical Revival architecture. That variety gives the commercial core more than one visual language. Some frontages may emphasize regular openings, others a decorated top or a change in wall plane. Begin with the overall relationship between neighbors before trying to attach a style label to each facade.
The municipal overview gives the district's historical span as 1903 to 1955. Use that range to frame the commercial story rather than as a date label for every frontage. A shop window, upper wall and roof edge may also have different alteration histories. The walk proposed here does not assign construction dates to individual properties. It explores how the building's vertical organization and its position among neighboring buildings help make the older commercial center readable within the contemporary city.
For orientation, the city describes a compact area generally bounded by NE 3rd Street, SE 3rd Avenue, SE 2nd Street and NW Miami Court. The official map is the better tool for a property-level boundary. Choose one short stretch inside that area and plan to view it in separate passes. A compact route gives you time to notice details above eye level without constantly interrupting the exercise to navigate to another landmark across downtown.
First pass: follow the pedestrian edge
Keep your attention on the lower part of the frontage. Look at how entrances, display windows, recessed doorways and structural piers divide the street edge. Record the intervals without making claims about the businesses behind them. A shopfront can be interesting as architecture regardless of whether you intend to visit the shop. Its present tenant, hours, stock and service are outside this article's scope. The question is how the ground floor addresses someone moving along the pavement.
An entrance set back from the wall creates a pocket of shadow. A broad glazed opening can make the facade seem lighter, while a solid pier establishes a pause between openings. These are conditional observation prompts: use whichever features the selected stretch actually presents. Keep moving past doorways before stopping to write. A recess is not a convenient viewing platform if people need to enter or leave. The public-facing role of the ground floor is most apparent when you leave its circulation working.
Notice whether one building's ground-floor divisions line up with the next building's. A continuous awning or repeated opening size may visually connect different properties. A sharp change can make a boundary more obvious. Neither condition proves that the buildings shared an architect, owner or construction campaign. It simply gives the street a rhythm. Write that rhythm in ordinary language, such as narrow openings giving way to a broad entrance, so your account remains understandable without technical terminology.
Second pass: let the upper windows organize the wall
On the return view, look above the pedestrian layer. Upper windows often offer a more regular pattern than the ground floor, which must accommodate entrances and other street-level demands. Count the visible vertical groupings as a drawing exercise, not a floor-area survey. A column of windows can make a building appear slender. Repeated horizontal rows can pull the eye across the frontage. Compare those effects with the ground-floor intervals you recorded on the first pass.
A useful detail is the space between a window and the edge of the building. The last opening may sit close to the corner, or a wider strip of wall may give the elevation a heavier ending. Where adjacent buildings meet, compare that edge treatment on both sides of the seam. You may discover that two very different frontages share a similar rhythm above the shops. The street can feel connected through repetition even when ornament and apparent building height vary.
Keep visible pattern separate from assumptions about interior use. A row of windows does not establish whether the rooms behind it are offices, dwellings or something else today. Nor does a dark opening prove vacancy. The historical commercial character comes from the city's designation account. Your exterior observations concern the arrangement of the facade. Combining those two kinds of information gives a grounded interpretation without inventing a current occupancy story for a building you have not entered.
Third pass: find where the facade finishes
The top of a building can act like punctuation. A projecting cornice may cast a strong shadow, while a parapet can finish the wall with a flatter outline. Find a legal place to pause where you can look upward without standing in a crossing or backing into the street. Use the angle the sidewalk offers. A partial view of a roof edge is sufficient. There is no need to obtain an unobstructed photograph of the entire elevation.
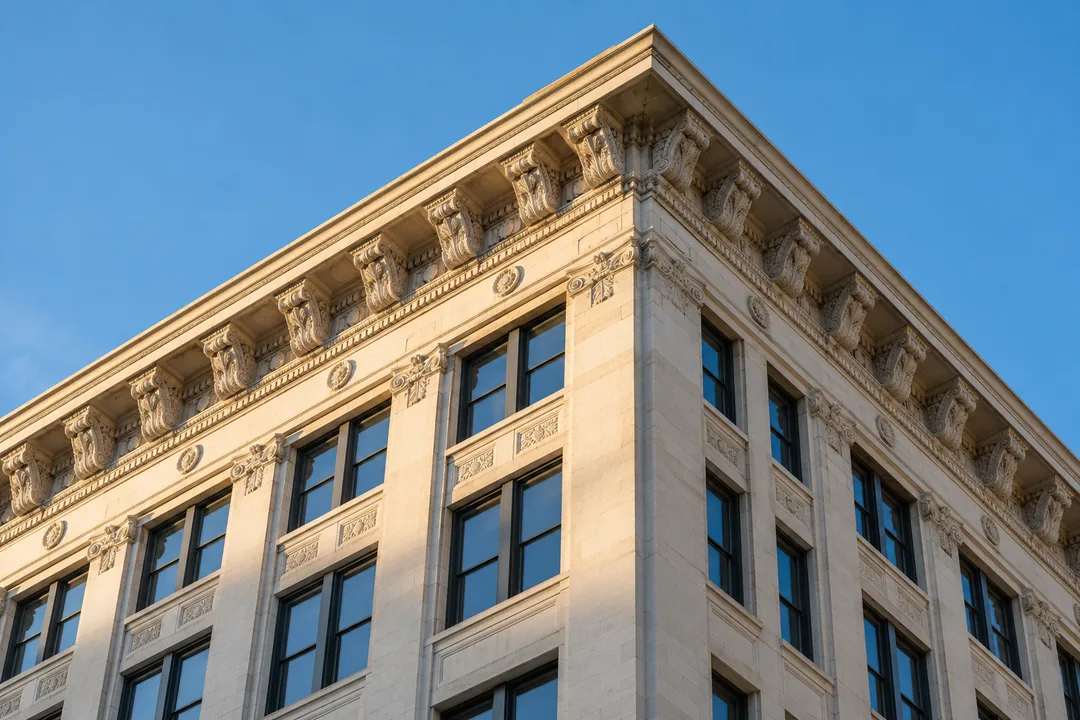
Compare the top with what happens directly below it. Does a decorative band reinforce the width of the wall, or does a central feature carry attention upward? A restrained roof edge may let the window pattern dominate. A more elaborate finish can pull the eye away from the ground floor. The city lists several styles within the district, but the immediate value of this pass is compositional: you can explain how a frontage begins at the pavement and ends against the sky.
Practical Notes: keep the three passes close together
A single short frontage can support the whole exercise. Choose safe crossings, stay alert to driveways and deliveries, and pause away from entrances. Do not walk while looking upward through a camera. Commercial streets have practical demands that an architectural visit should accommodate. If the selected viewpoint is crowded, use a different position on the public route or shorten the study. The method depends on attention, not on completing an exact circuit or visiting a particular business.
At the end, combine one note from each band into a single description of the same stretch: how it meets the pedestrian, how its windows repeat, and how it finishes overhead. Karpo APP can be a starting point for a separate downtown search afterward. The illustrations here are AI-generated commercial architectural composites, not photographs of identified Miami landmarks. They show the three-band reading as a visual idea. The real district offers a denser, more varied set of relationships to discover from the pavement.
Ask Karpo for more information.
Keep reading
- Brickell Tailor Alteration Shop Finder: First Work Suit Fit
 Coconut Grove Tailor Alteration Shop Finder: Heat-Proof Fits
 Little Havana Tailor Alteration Shop Finder: Guayabera Fits