Prairie Architecture Stretches Beneath Dramatic Cantilevers in Hyde Park
Explore open rooms and detailed craftsmanship inside a Chicago house designed between 1908 and 1910.
🧱 Brickwork With Reach
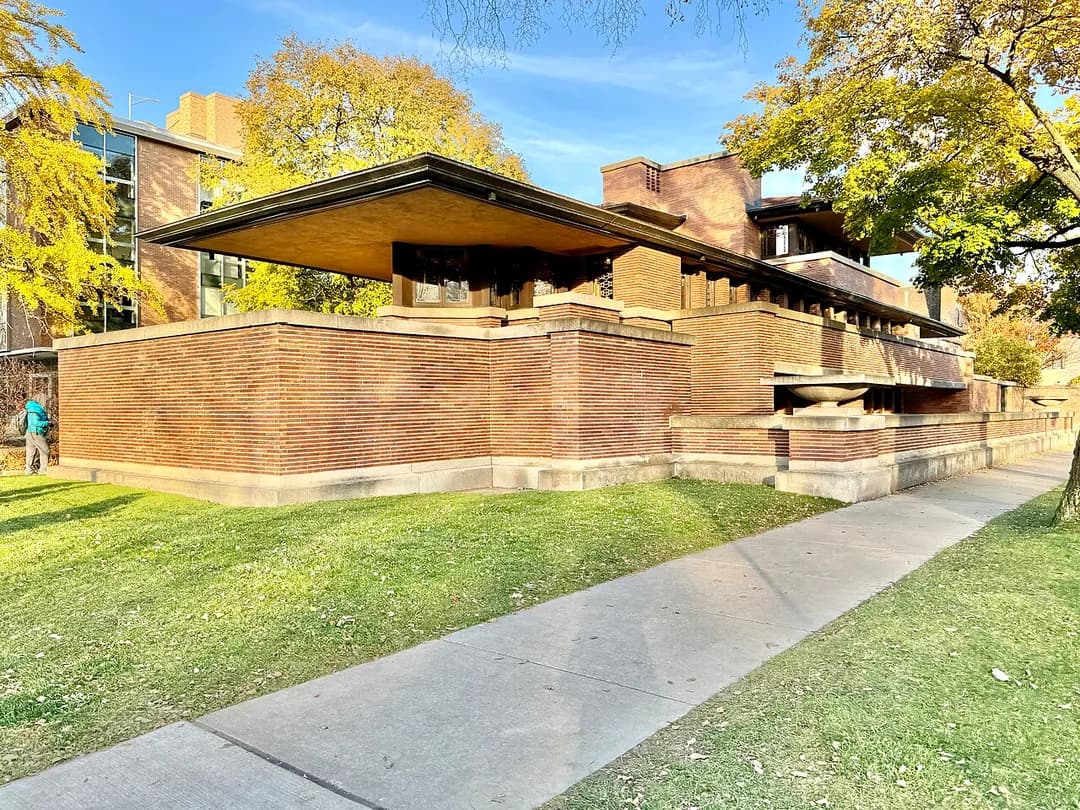
Frederick C. Robie House puts Prairie architecture on display through long, stretched bricks and dramatic cantilevers. Designed between 1908 and 1910 in Hyde Park, the landmark relies on reinforced concrete beams. Start outside and follow the emphatic horizontal lines before heading into the rooms. The structure makes an architecture outing about how the house is put together, from its materials to the way the interior spaces connect.
Inside, expansive open plan spaces meet continuous bands of art glass windows, with leaded glass and detailed craftsmanship throughout. The interior remains largely devoid of furniture due to its occupant history. Regular tours run Thursday through Monday from 10 AM to 3 PM, with the museum shop open those days from half past nine AM to 4 PM, and no regular tours on Tuesday or Wednesday. Advance booking is advised, tickets are nonrefundable, and the tour is not for children under eight.