 Marina Bay Food Market Grazing Route After a Conference Day
Neighborhood Guides
Tiong Bahru Historic Covered Passage Walk: Deco Corridors
Chart a historic covered passage walk through Tiong Bahru in Singapore, navigating Streamline Moderne aerofoil corridors, open stairs, and shaded mews.
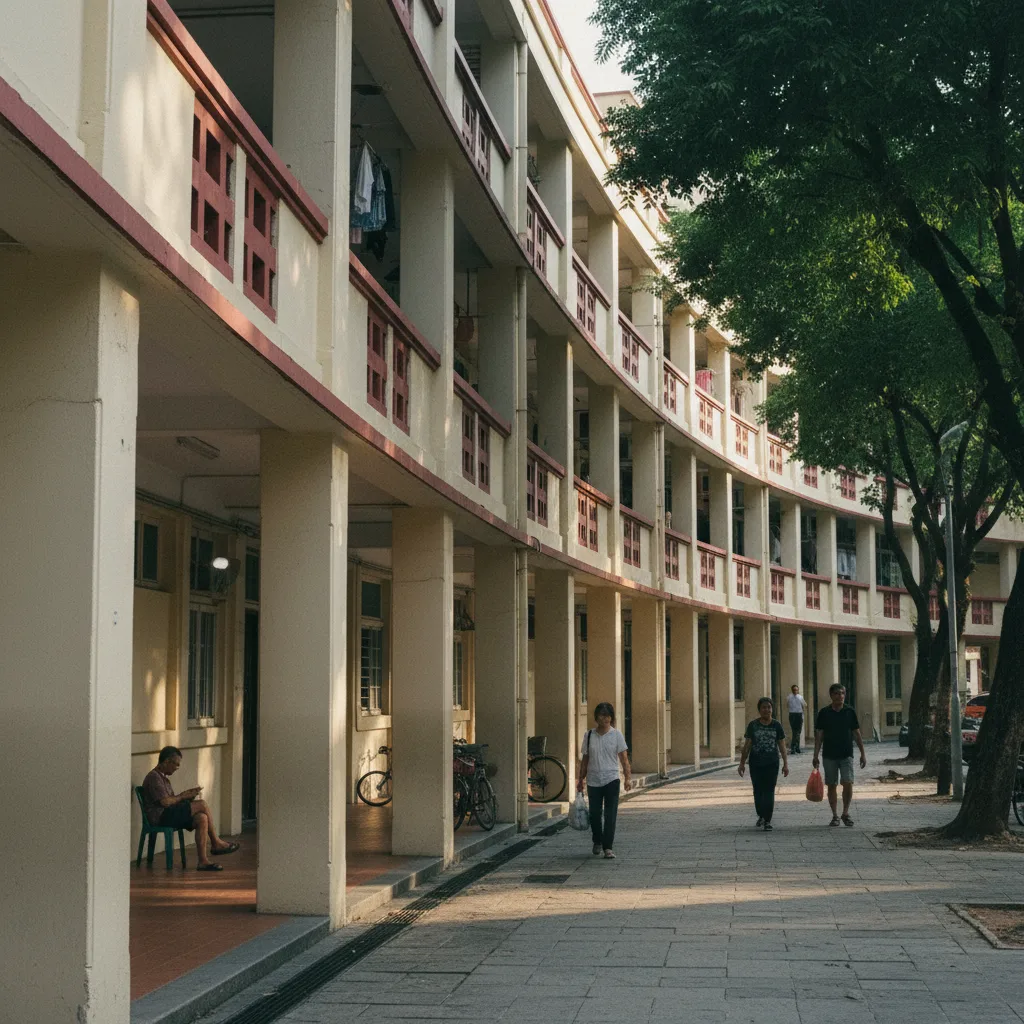
Tiong Bahru represents Singapore's earliest planned public residential estate, constructed during the 1930s by the colonial Singapore Improvement Trust (SIT). Embarking on a historic covered passage walk through Tiong Bahru immerses architecture enthusiasts in an extraordinary tropical adaptation of Streamline Moderne Art Deco design, characterized by aerofoil curves, cantilevered sunshades, and continuous sheltered ground-floor colonnades. Using the Karpo APP, walkers explore pre-war rear service corridors, spiral staircase wells, and sheltered market walkways that provide cool pedestrian transit across one of Asia's most celebrated heritage quarters.
Streamline Moderne Art Deco and Tropical Aerofoil Design
Entering Tiong Bahru along Seng Poh Road immediately showcases how colonial SIT architects adapted European modernist design principles to the harsh realities of Singapore's tropical climate. The iconic four-story residential blocks feature sweeping rounded building corners reminiscent of ocean liners, porthole windows, and horizontal concrete sunshades known as chajjas that project above windows to shield interiors from tropical downpours. The ground floors incorporate continuous recessed pedestrian corridors that function as modernist interpretations of the traditional shophouse five-foot way.
Wandering beneath the clean white rendered colonnades along Moh Guan Terrace and Guan Chuan Street reveals subtle nautical details, including stainless-steel balcony railings, horizontal speed lines inscribed into plaster friezes, and fair-faced brick plinths. The covered walkways allow pedestrians to move between residential entrances without exposure to intense overhead sunlight. Unlike Victorian shophouses with ornate floral mouldings, Tiong Bahru's covered passages celebrate unadorned geometric purity, clean lines, and deep shadow lines created by functional climate-control cantilevers. Architectural documentation from the Singapore Improvement Trust highlights that Tiong Bahru's innovative aerofoil sunshades set new benchmarks for tropical modernist residential design.
Pre-War Air Raid Shelters and Intimate Rear Mews
A remarkable hidden dimension of Tiong Bahru's covered urbanism is its network of rear service corridors and surviving pre-war air raid shelters. Hidden beneath Block 78 Guan Chuan Street lies Singapore's only surviving public pre-war civilian bomb shelter, constructed in 1939 with thick reinforced concrete walls and low-ceilinged covered access corridors designed to protect 1,500 residents during aerial bombardments. The sheltered subterranean entries evoke the tense geopolitical climate of Southeast Asia on the eve of World War II.
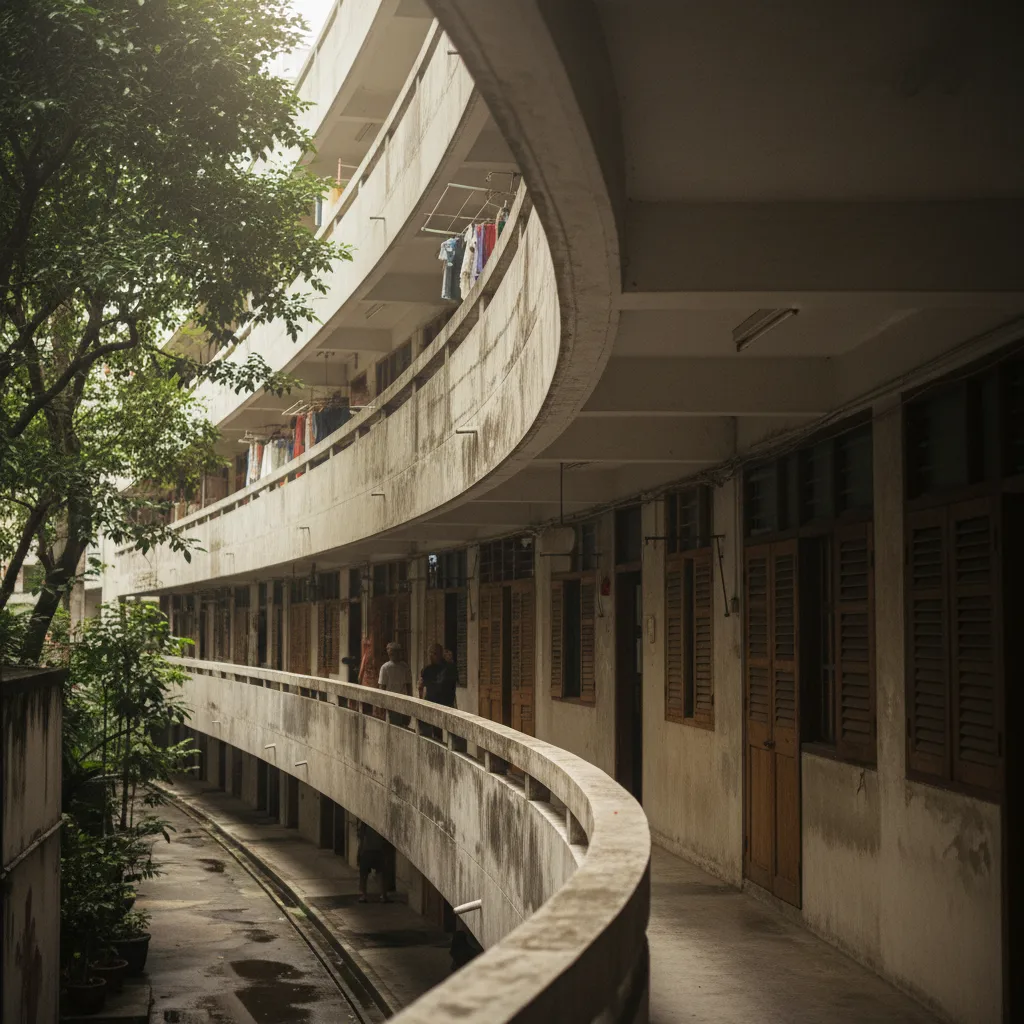
Above ground, the rear service lanes of Tiong Bahru present an intimate pedestrian world shielded from vehicular streets. These tranquil back mews are defined by sweeping external concrete spiral staircases that curve gracefully from upper-floor kitchens to ground-level service paths. Walking along these shaded rear passages reveals quiet container gardens tended by multi-generational residents, vintage timber shutter doors, and charming independent bakeries tucked into converted residential ground floors, offering complete sensory detachment from modern arterial roads.
Timing Your Walk Between Market Rhythms and Quiet Afternoons
Visiting Tiong Bahru's covered corridors is particularly rewarding during early mornings between seven-thirty and nine-thirty, when the neighborhood's sensory heart—the Tiong Bahru Market—bustles with community life. The covered ground-floor wet market is alive with vendors arranging fresh tropical fruits, vibrant orchids, and fresh seafood, while the upper-floor food center hums with breakfast patrons enjoying traditional chwee kueh and aromatic kopi. Morning light casts dramatic long shadows beneath the curved Art Deco balconies, providing magnificent photography conditions.
By late morning between eleven and one, the residential covered arcades settle into a serene, unhurried rhythm, making it the perfect time to explore independent boutique bookshops, artisanal coffee bars, and lifestyle vinyl stores operating along Yong Siak Street. In the late afternoon after four, tropical temperatures ease as coastal sea breezes funnel through the open ground-floor breezeways, creating cool shaded corridors for relaxed strolling. Weekday visits offer a significantly more authentic and tranquil encounter with local resident life than busy weekend brunch hours.
Connecting Horse Shoe Blocks to Kim Pong Green Paths
Continuing your exploration westward brings you to the monumental 'Horse Shoe Block' (Block 78), constructed in an expansive sweeping semi-circle that wraps around a central covered pedestrian plaza. Walking along the ground-level covered arcade beneath the curved facade demonstrates the extraordinary spatial ambition of colonial public housing, creating communal meeting thresholds sheltered from monsoon rains. Notice the integrated ventilation grilles embedded into the concrete parapets, engineered to maintain continuous air circulation through building undercrofts.
Branching off toward Kim Pong Road leads toward modern linear green connectors and community gardens that border the conserved historic quarter. The transition between the 1930s Streamline Moderne covered blocks and contemporary landscaped park connectors highlights a century of continuous evolution in Singaporean urban design. Walking these shaded routes demonstrates how thoughtful mid-century social architecture successfully created human-scale, weather-protected neighborhoods that remain intensely vibrant and livable today.
Walking Conditions, Smooth Pavements, and Tiong Bahru MRT Links
Pavement surfaces across Tiong Bahru's covered colonnades consist primarily of smooth poured concrete, terrazzo finishes, and modern stone pavers that provide level, easily navigable footing suitable for comfortable walking sneakers. Unlike older nineteenth-century shophouse five-foot ways, the SIT blocks were constructed with uniform ground-floor slab elevations, ensuring consistent barrier-free movement across building frontages without awkward threshold step-ups.
Public transit access is highly convenient, with Havelock MRT station on the Thomson-East Coast line situated a five-minute walk to the north and Tiong Bahru MRT station on the East-West line located eight minutes to the southwest. Both transit hubs connect directly to sheltered pedestrian overhead bridges and covered bus stops leading into the conservation estate. Clean, fully accessible public restroom facilities are available on the second floor of Tiong Bahru Market and inside the Tiong Bahru Community Centre.
Modernist Architecture Trails with Karpo APP
Investigating Tiong Bahru's pioneering social housing heritage is made thoroughly accessible through the curated architectural guides in the Karpo APP. The application details the history of colonial SIT urban planning, identifying specific design adaptations such as tropical cantilever shades and aerofoil balconies. Waypoint notifications lead walkers through secluded rear mews that bypass vehicular traffic while revealing hidden residential garden courtyards.
In addition, the app highlights celebrated independent bookstores and artisanal pastry shops operating within conserved Art Deco blocks, suggesting ideal rest stops along your walk. Seamless route mapping connects Tiong Bahru's residential corridors with nearby Singapore River promenades for extended pedestrian tours. Exploring this modernist residential landmark through the Karpo APP guarantees an illuminating architectural journey through Singapore's twentieth-century design history.
Ask Karpo for more information.
Keep reading
- Marina Bay Food Market Grazing Route After a Conference Day
 River Valley Food Market Grazing Route With Young Kids
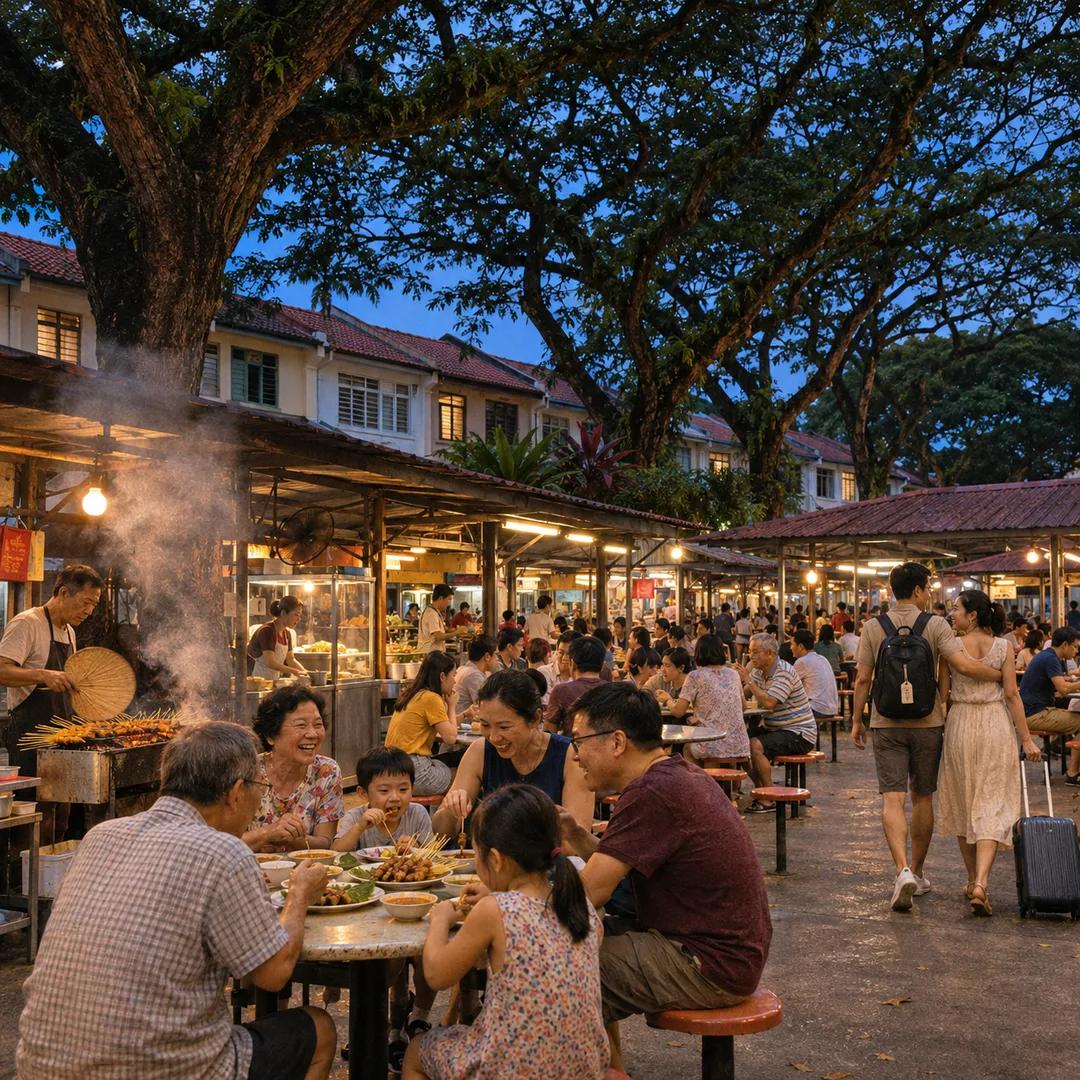 Serangoon Food Market Grazing Route for a Homecoming Weekend