 SoHo Tailor Alteration Shop Finder for Sample Sale Finds
Neighborhood Guides
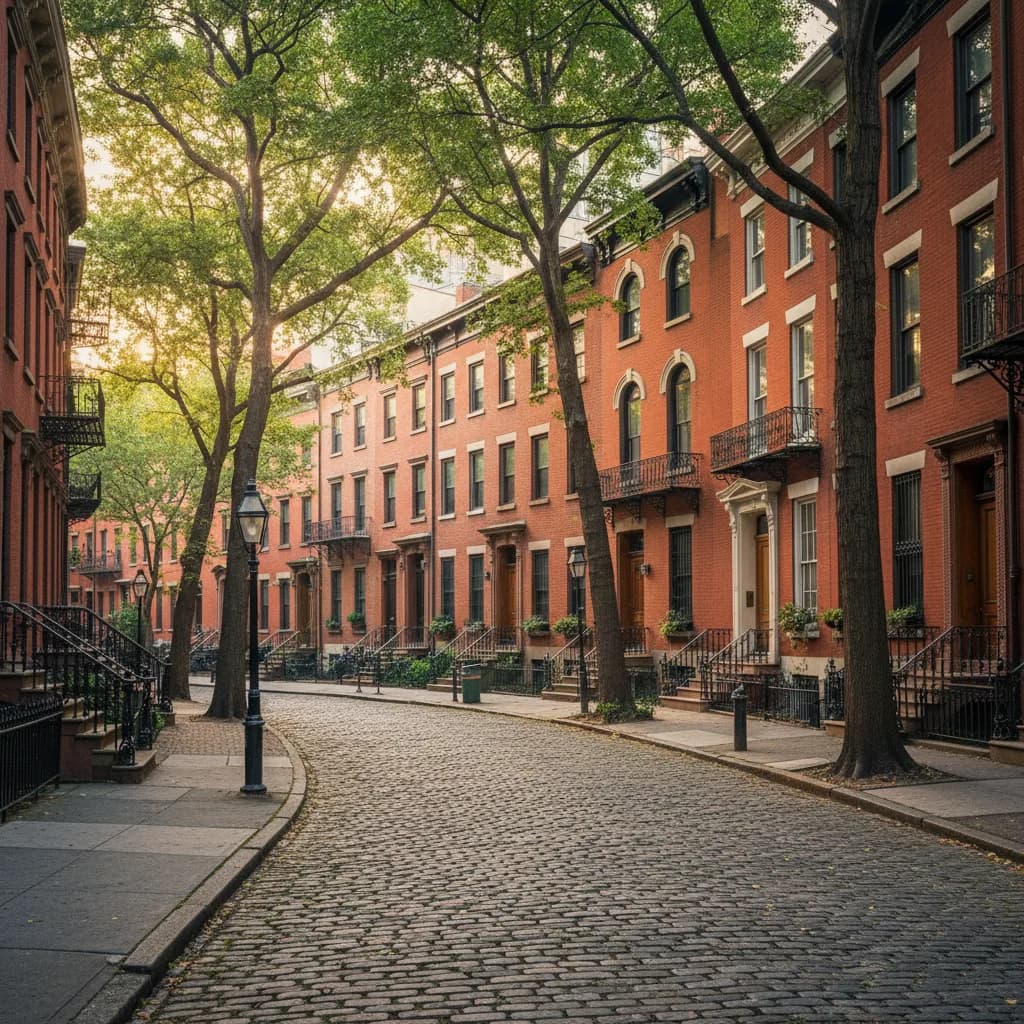
West Village Historic Architecture Walking Route: 5 Lanes
Follow a West Village historic architecture walking route from Hudson Street Federal houses and Grove Court to the 1877 Jefferson Market Gothic clock tower.
South of Fourteenth Street and west of Sixth Avenue, Manhattan's rigid orthogonal street grid suddenly fractures into a tangle of diagonal lanes, acute corners, and tree-canopied cul-de-sacs. Because early nineteenth-century landowners in Greenwich Village successfully petitioned to preserve existing country roads and property boundaries when the Commissioners' Plan of 1811 marched northward, a West Village historic architecture walking route lets you read two centuries of domestic and civic building design at eye level. Moving from the Hudson River edge near St. Luke's Place through Barrow, Commerce, and Grove Streets toward Greenwich Avenue, you can trace the evolution of New York row houses from modest post-colonial Federal cottages to high-stoop Italianate mansions and polychrome Victorian Gothic landmarks.
Why the 1811 Grid Stopped at Greenwich Lane and Hudson Street
Yellow fever outbreaks in lower Manhattan during the 1790s and 1822 drove merchants and artisans northward to the rural hamlet of Greenwich, where sandy soil, fresh breezes off the Hudson River, and winding farm paths already defined the terrain. Instead of bulldozing those country lanes into numbered cross streets, builders laid out compact twenty-foot-wide row houses along the irregular bends of Barrow Street, Commerce Street, and Grove Street. That decision created unexpected architectural vistas: rather than looking down endless canyons toward river horizons, every turn reveals a terminating focal point—a church belfry, a wooden clapboard gable, or a triangular garden wall.
Flemish-Bond Brickwork and Dormered Roofs around St. Luke in the Fields
Start your walk on Hudson Street between Barrow Street and Christopher Street, where the Church of St. Luke in the Fields has anchored the block since 1822. Constructed on land granted by Trinity Church, this austere Federal-style brick sanctuary and the row of early 1820s brick townhouses flanking its courtyard showcase the restrained craftsmanship of post-revolutionary New York builders. Step close to the garden wall to examine the Flemish-bond bricklaying pattern, in which alternating long stretchers and short headers in every course create a subtle, rhythmic weave across the handmade red clay bricks.
Turn east onto Barrow Street and follow its gentle curve into Commerce Street, one of the quietest residential pockets in the Greenwich Village Historic District, which was designated by the Landmarks Preservation Commission in 1969. Here you can spot classic Federal proportions: low three-story brick elevations, pitched roofs pierced by pedimented wooden dormer windows, paneled wooden entrance doors framed by slender Ionic colonnettes, and delicate wrought-iron stoop railings topped with brasspineapple or acorn finials. Halfway around the bend of Commerce Street stands the Cherry Lane Theatre building, originally erected as a farm silo in 1836, later converted into a tobacco warehouse and box factory, and remodeled into a playhouse in 1924.
Clapboard Survivors and Hidden Courtyard Cottages on Grove Street
One block north, the intersection of Grove Street and Bedford Street preserves a rare glimpse of Manhattan before fire laws mandated masonry construction below Fourteenth Street. At the northeast corner stands a two-and-a-half-story wood-frame residence erected around 1822 for window-sash maker William Hyde, paired with an adjacent rear house added in the 1830s. Its white horizontal clapboard siding, green louvered shutters, and simple wooden cornice contrast sharply with the surrounding red brick.
Just steps down the block along Grove Street between Bedford Street and Hudson Street, peer through the wrought-iron gate into Grove Court. Built between 1853 and 1854 by grocery merchant Samuel C. Mott as middle-class tradesmen's housing, this secluded enclave of six three-story brick cottages faces a shaded semicircular garden rather than the street. Next door, the surrounding Greek Revival row houses from the 1840s introduce taller parlor windows, flat rooflines with dentiled brick cornices, and rectangular stone lintels that replaced the arched fanlights of the earlier Federal era.
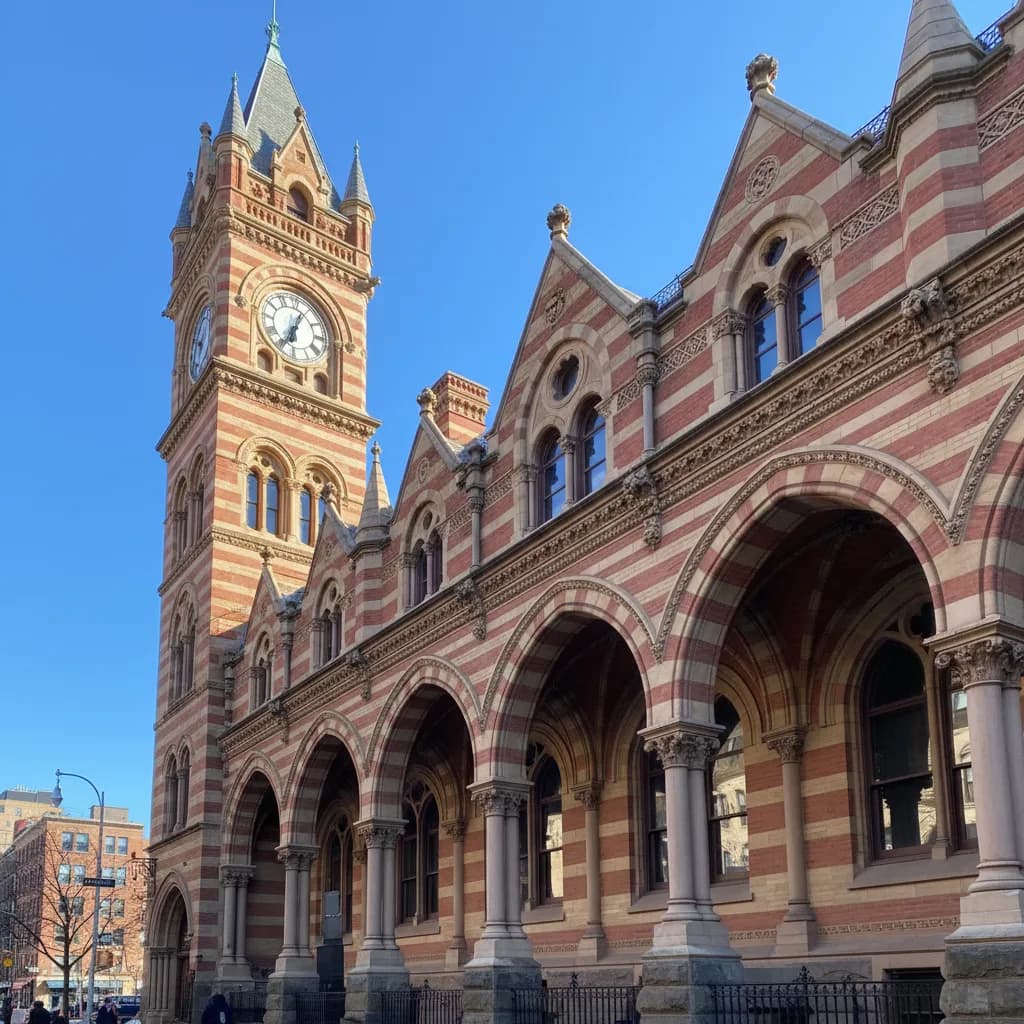
Italianate Grandeur on St. Luke's Place and Ruskinian Gothic at Jefferson Market
For a striking transition into mid-nineteenth-century prosperity, loop south for two blocks to St. Luke's Place, the tree-shaded single block of Leroy Street facing James J. Walker Park. Built in the early 1850s as a unified row of fifteen Italianate residences, these three-and-a-half-story brick and brownstone homes feature sweeping fifteen-step brownstone stoops, deeply projecting bracketed cornices, arched doorway hoods carved with acanthus leaves, and twisted cast-ironbalustrades entwined with mature wisteria vines. Local architectural historians and watercolorists often pause along the park fence across the roadway to study how the unified cornice line holds the entire block together.
Finish your route by walking northeast along Seventh Avenue South and Greenwich Avenue to the triangular junction with Sixth Avenue and West Tenth Street, dominated by the Jefferson Market Library. Completed in 1877 as the Third Judicial District Courthouse by architects Frederick Clarke Withers and Calvert Vaux, this High Victorian Gothic landmark draws directly on John Ruskin's theories of Venetian and northern Italian medieval stonework. Admire the striped bands of red Philadelphia brick and creamy Ohio sandstone, the steeply pitched slate gables, the carved stone tympanum above the entrance depicting scenes from Shakespeare's *The Merchant of Venice*, and the soaring bell and clock tower overlooking the adjacent community garden.
Quiet Morning Hours, What to Skip, and Your Rainy-Day Plan B
Weekday mornings between eight-thirty and eleven o'clock provide the calmest conditions along Grove Street, Commerce Street, and Barrow Street, when angled eastern sunlight highlights the texture of handmade bricks and cast-iron newel posts. Because these historic houses are occupied private residences with ground-floor windows just feet from the bluestone flagstones, neighborhood etiquette calls for keeping voices low, staying off private stoops, and stepping aside on narrow sidewalks when dog walkers or parents with strollers pass by.
Skip routing your architectural walk down Bleecker Street between Seventh Avenue South and Eighth Avenue on weekend afternoons, when long dessert queues and boutique shoppers block views of the upper-story cornices. You should also skip trying to photograph the narrow curve of Gay Street during late-afternoon delivery hours when vans park along the single-lane curb. If a sudden shower or weekend crowd disrupts your Grove Street loop, switch to your Plan B by stepping inside the public reading rooms of the Jefferson Market Library—where you can inspect the vaulted brick basement ceiling and arched stained-glass windows firsthand—or walking one block east to West Tenth Street and Patchin Place, where wider sidewalks and deep brownstone setbacks offer easier viewing. Use the Karpo APP to sequence these five West Village architectural corridors alongside nearby Washington Square landmarks and quiet espresso stops.
Ask Karpo for more information.
Keep reading
- SoHo Tailor Alteration Shop Finder for Sample Sale Finds
 Williamsburg Tailor Alteration Shop Finder for Bike Riders
 Upper West Side Tailor Alteration Shop Finder for Kids