 SoHo Tailor Alteration Shop Finder for Sample Sale Finds
Neighborhood Guides
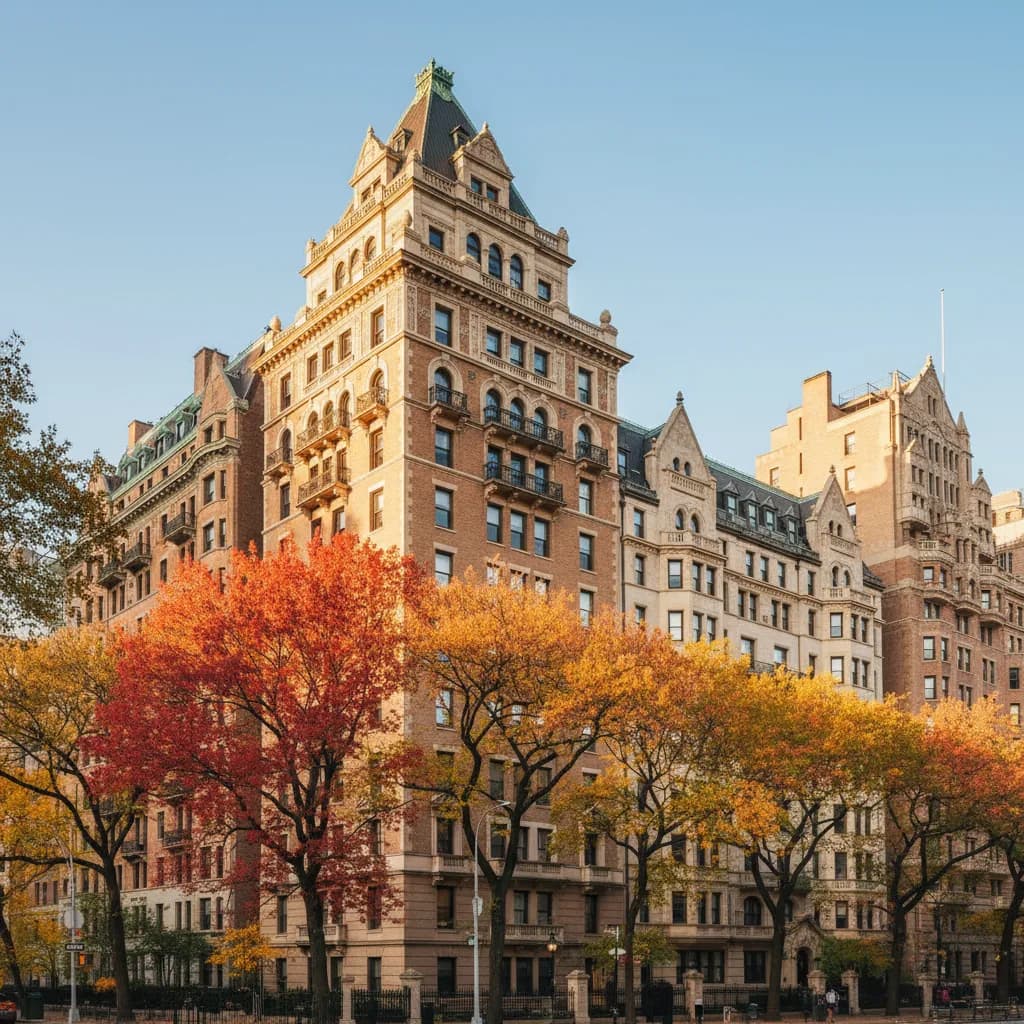
UWS Historic Architecture Walking Route: 5 Grand Blocks
Explore an Upper West Side historic architecture walking route from The Dakota on Central Park West to the 1904 Beaux-Arts turrets of The Ansonia on Broadway.
When the Ninth Avenue elevated railway steamed north of Fifty-Ninth Street in the late 1870s, the rocky ridges between Central Park and the Hudson River remained a patchwork of market gardens, country villas, and blasted granite outcrops. Over the next five decades, visionary developers and architects turned those wide boulevards into Manhattan's premier laboratory for multi-family residential grandeur and townhouse streetscapes. Tracing an Upper West Side historic architecture walking route from West Seventy-Second Street up to West Eighty-Sixth Street lets you compare German Renaissance chateaux, full-block Beaux-Arts apartment palaces, Romanesque Revival brownstones, and twin-towered Art Deco landmarks in a single ninety-minute loop.
The Dakota and the Twin-Towered Skyline of Central Park West
Launch your route at the northwest corner of Central Park West and West Seventy-Second Street in front of The Dakota, commissioned by Singer Manufacturing Company executive Edward Cabot Clark and completed in 1884 by architect Henry Janeway Hardenbergh. At a time when wealthy New Yorkers considered multi-family buildings little better than tenements, Hardenbergh persuaded affluent families to embrace apartment living by wrapping four wings around a baronial central carriage court. Step back toward the park perimeter wall to take in the steeply pitched slate roofs, tiered Northern German Renaissance gables, buff brick walls trimmed with Nova Scotia sandstone, and cast-iron sentry booths flanking the vaulted southern archway.
Walking north along the park edge toward West Seventy-Fourth Street and West Eighty-First Street reveals how architect Emery Roth reimagined the Central Park West skyline on the eve of the Great Depression. Between West Seventy-Fourth and West Seventy-Fifth Streets rises The San Remo, completed in 1930 as Manhattan's first twin-towered residential structure, its twin peaks crowned by Corinthian temple lanterns modeled after the Choragic Monument of Lysicrates in Athens. Seven blocks farther north at West Eighty-First Street stands Roth's 1929 masterpiece, The Beresford, which anchors both the park frontage and the museum promenade with three octagonal Baroque Revival corner towers and terraced setbacks.
Between those residential towers, pause at the corners of West Seventy-Sixth Street and West Seventy-Seventh Street to compare two monumental civic facades facing the park and side streets. On the south side of West Seventy-Seventh Street stands the New-York Historical Society building, designed in 1908 by York and Sawyer in a severe Roman Classical Revival style with engaged Ionic columns of gray granite. Directly across West Seventy-Seventh Street stretches the southern wing of the American Museum of Natural History, designed by J. Cleaveland Cady during the 1890s in warm pink Picton Island granite with massive Romanesque Revival arches, corner turrets, and deeply recessed window loggias.
Romanesque Brownstones and Clarence True Townhouses on Cross Streets
Turn west onto West Seventy-Sixth Street or West Seventy-Eighth Street between Central Park West and Amsterdam Avenue to see how speculative row-house builders balanced individuality with block-long harmony during the 1880s and 1890s. Instead of repeating identical flat brownstone fronts, architects such as Rafael Guastavino, C. P. H. Gilbert, and Frederick Camp alternated rough-quarried Romanesque Revival arches, Queen Anne red-brick oriels, and Renaissance Revival limestone stoops. Look closely at the carved brownstone spandrels and keystones above the parlor windows, where stonecutters chiseled curling acanthus leaves, medieval grotesques, and geometric basketweave bands.
As you cross Amsterdam Avenue and Broadway toward West End Avenue and Riverside Drive, the townhouse plan shifts markedly thanks to architect Clarence True, who built hundreds of Upper West Side row houses during the 1890s. True popularized the American basement plan, eliminating the steep exterior Victorian stoop and placing a formal Elizabethan or Georgian Revival entrance just a few steps above the sidewalk. That innovation gave each house a wider full-width reception hall at street level and allowed second-floor drawing rooms to project outward in rounded limestone bays facing the afternoon breeze off the Hudson River.
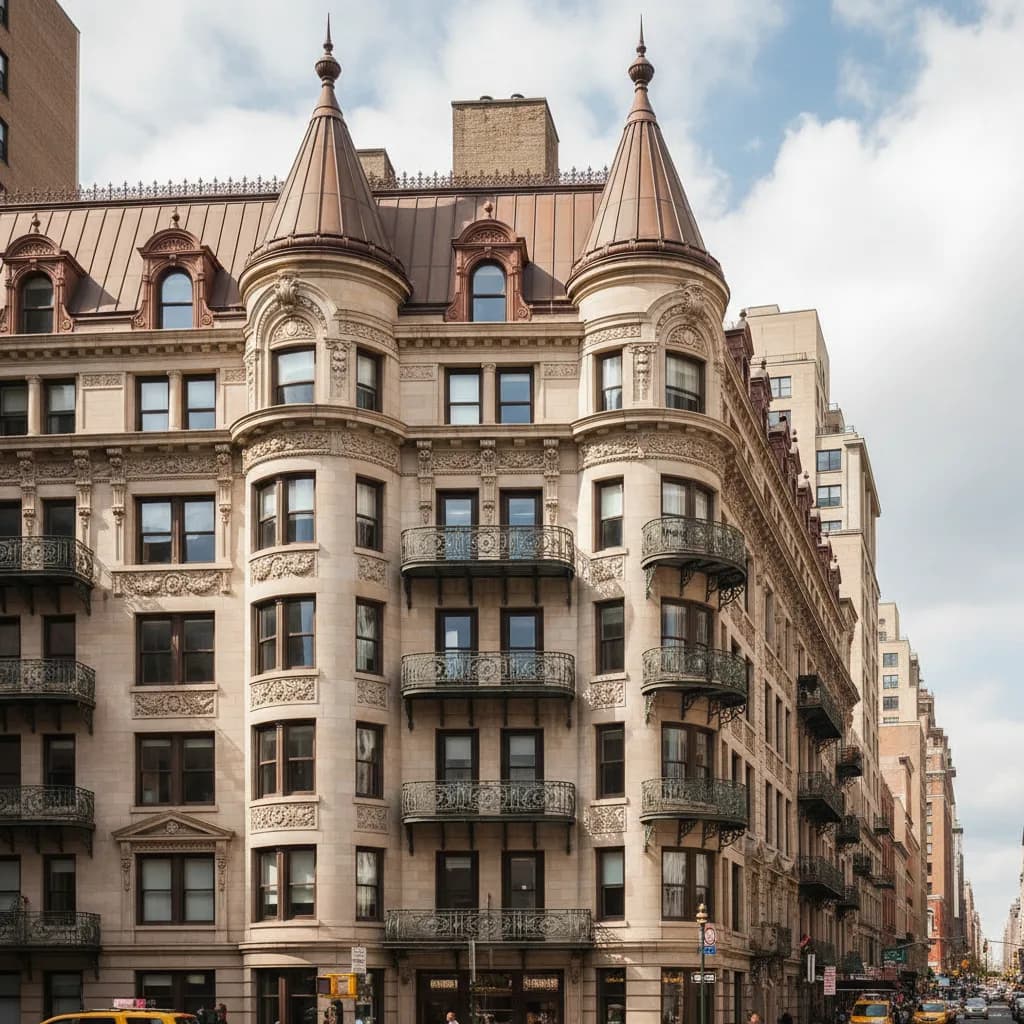
Beaux-Arts Turrets and Interior Courtyards along Broadway
Head back to Broadway between West Seventy-Third Street and West Seventy-Fourth Street to stand before The Ansonia, the flamboyant seventeen-story residential hotel engineered by developer William Earle Dodge Stokes with French architect Paul E. Duboy and opened in 1904. Inspired by Parisian boulevards, The Ansonia wraps an entire Broadway blockfront in creamy limestone and terra-cotta festoons, sweeping wrought-iron balconies, and rounded corner towers capped by convex mansard domes. From the median islands in the middle of Broadway, you can trace how the recessed vertical light courts divide the massive facade into rhythmic, sunlit bays.
Continue north up Broadway to West Seventy-Ninth Street to inspect The Apthorp, completed in 1908 by the firm of Clinton and Russell for William Waldorf Astor. Occupying a full city block between Broadway and West End Avenue, this twelve-story Italian Renaissance Revival limestone fortress conceals a landscaped interior drive accessed through vaulted double-height iron gates on Broadway. Seven blocks north at West Eighty-Sixth Street, Hiss and Weekes expanded the same concept in 1909 with The Belnord, enclosing an aún larger private garden court behind rusticated limestone arcades.
Morning Sun Angles, Crowded Blocks to Skip, and Your Riverside Plan B
For the sharpest facade illumination along Central Park West, start your walk between eight-thirty and ten-thirty in the morning, when eastern sunlight rises directly over the Central Park Reservoir and lights up the sandstone dormers of The Dakota and the twin lanterns of The San Remo without glare. By contrast, the western elevations along West End Avenue and Riverside Drive glow best in mid-to-late afternoon light. You will regularly share the planted Broadway malls and cross-street sidewalks with architectural sketchers, preservation docents, and neighborhood residents walking dogs beneath the London plane trees.
Skip walking the stretch of Columbus Avenue around West Seventy-Seventh Street and West Eighty-First Street on Sunday mornings and early afternoons if your focus is quiet facade study; weekend bazaar stalls and family crowds outside the museum complex pack the sidewalks from curb to stoop. Also skip the narrow subway transfer corners at West Seventy-Second Street and Broadway during weekday evening rush hours. Whenever Broadway traffic feels noisy or rain blows in off the river, pivot to your Plan B by retreating one block west to the tranquil residential canyon of West End Avenue or walking beneath the monumental stone viaduct arches of Riverside Park around West Seventy-Ninth Street. Open the Karpo APP before you set out to map your five Upper West Side architectural stops and pair the walk with a quiet pastry stop or park bench.
Ask Karpo for more information.
Keep reading
- SoHo Tailor Alteration Shop Finder for Sample Sale Finds
 Williamsburg Tailor Alteration Shop Finder for Bike Riders
 Upper West Side Tailor Alteration Shop Finder for Kids