 SoHo Tailor Alteration Shop Finder for Sample Sale Finds
Neighborhood Guides
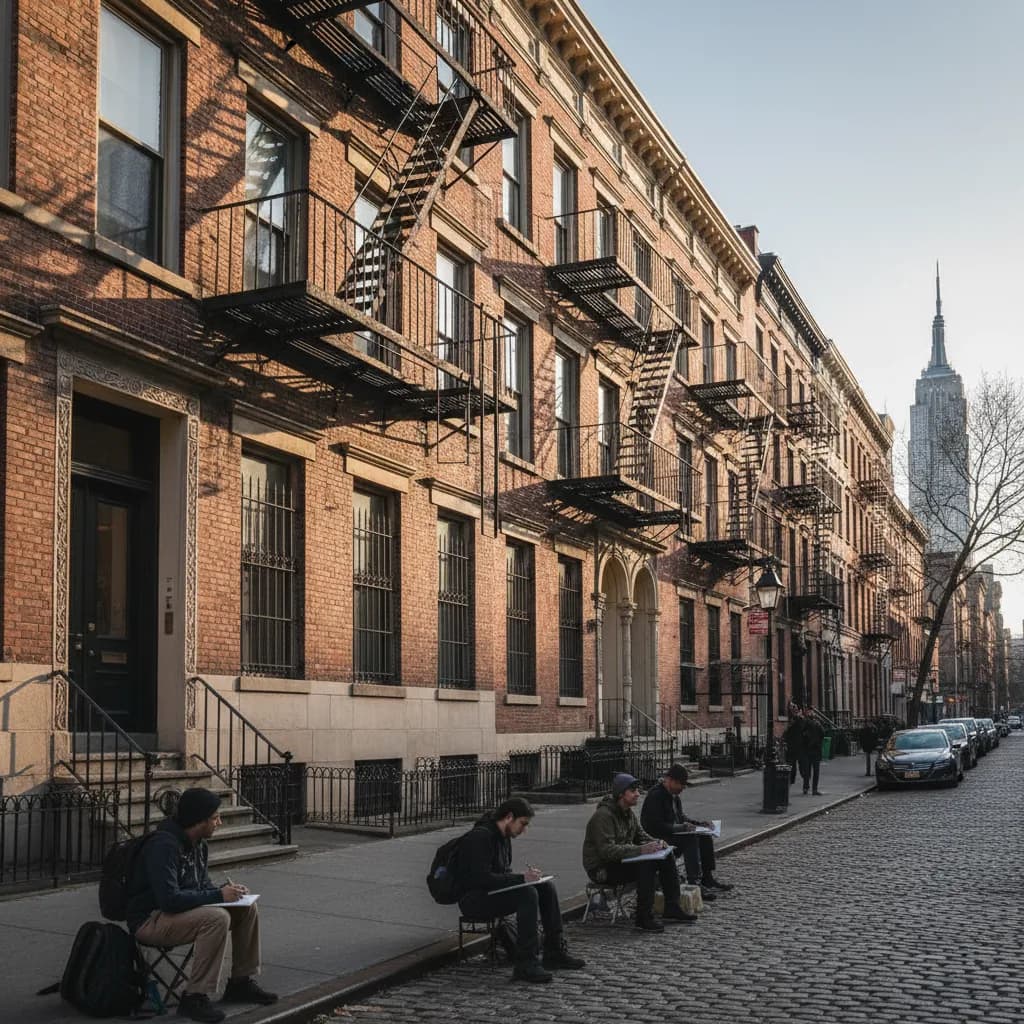
LES Historic Architecture Walking Route: 5 Tenement Blocks
Walk a Lower East Side historic architecture walking route from Eldridge Street to Seward Park, comparing 1887 Moorish arches, Beaux-Arts banks, and tenements.
Standing at the southern end of Eldridge Street just north of Canal Street, you can watch morning sunlight rake across one of Manhattan's densest outdoor classrooms of nineteenth-century masonry. While midtown tours focus on corporate steel towers, a Lower East Side historic architecture walking route reveals how waves of European immigrants, reform-era city planners, and ambitious neighborhood bankers transformed twenty-five-foot-wide residential lots into a living museum of brick, terra-cotta, and cast iron. Within a compact loop between Eldridge Street, Orchard Street, and Seward Park on East Broadway, every block records the shift from pre-1879 railroad flats to monumental Beaux-Arts civic halls.
Moorish Horseshoe Arches and Terra-Cotta Stars on Eldridge Street
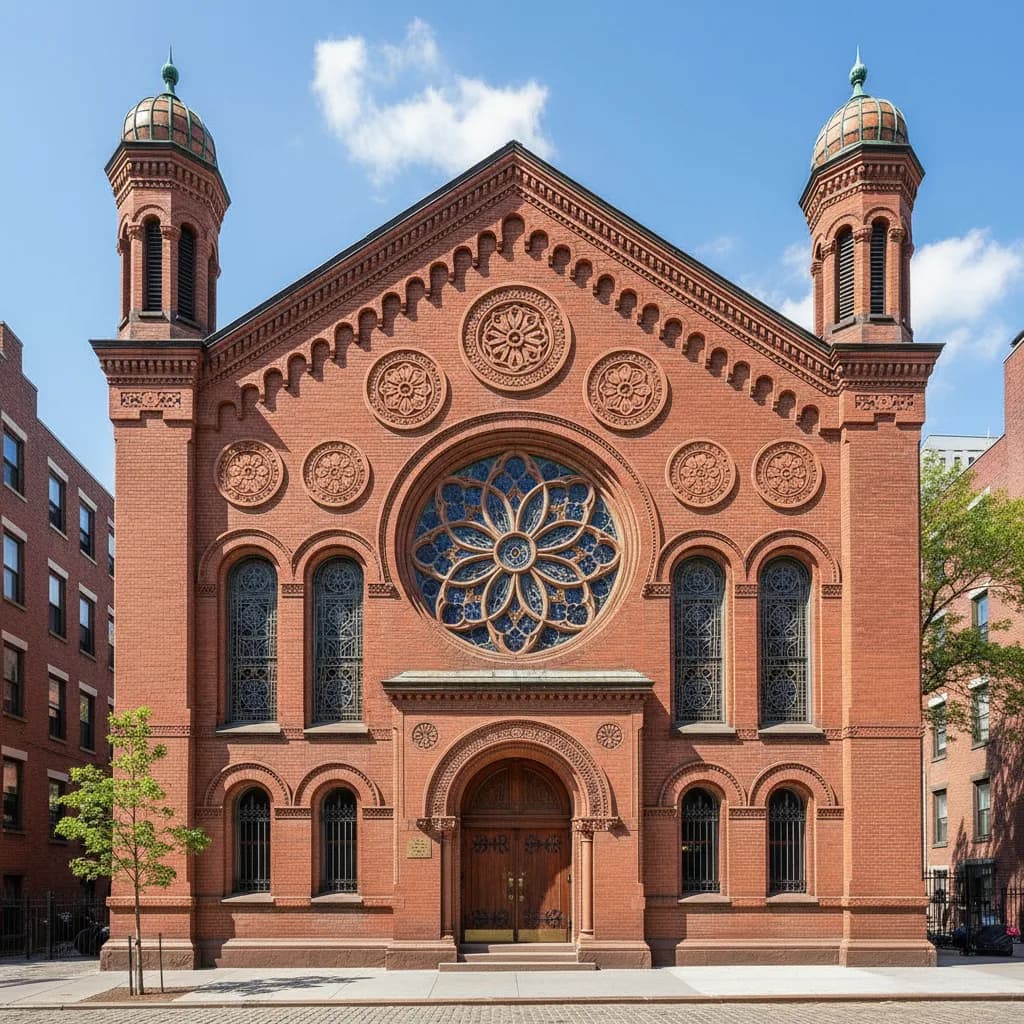
Begin your southward-to-eastward walk on Eldridge Street between Canal Street and Division Street, where the Eldridge Street Synagogue, completed in 1887, rises abruptly between narrow brick tenements. Designed by German-American brothers Peter and Francis William Herter—Catholic architects who became prolific designers of decorated tenements and synagogues across downtown Manhattan—the facade merges Moorish Revival horseshoe arches with Gothic gables and Romanesque stone banding. Look up from the west sidewalk to spot the clustered colonnettes, the diaper-patterned brickwork, and the high central rose window frame crowned by five-pointed terra-cotta stars along the roofline.
The Herter brothers understood that residents living in cramped four-room apartments craved light, height, and visual drama in their communal spaces and street fronts. Even on residential blocks nearby on Eldridge and Allen Streets, you can still identify Herter-influenced tenement facades by their polychrome brick arches, glazed terra-cotta panels, and carved stone keystones depicting bearded classical masons or floral wreaths. Early morning hours before delivery vans pull onto Canal Street let architectural photographers and sketchers stand across the narrow roadway with an unobstructed sightline from the rusticated stone basement up to the roof pinnacles.
Beaux-Arts Ambition along Canal Street and East Broadway
Walking one block east to the intersection of Canal Street and Orchard Street brings a dramatic change in scale where the 1912 Jarmulowsky Bank Building anchors the corner. Commissioned by banker Sender Jarmulowsky and designed by the firm of Rouse and Goldstone, this twelve-story limestone and buff-brick tower was engineered to project financial permanence to newly arrived depositors. Notice how the rusticated three-story limestone base wraps the corner with tall arched banking windows, while the upper shaft terminates in a richly bracketed cornice and a colonnaded rooftop pavilion that remains visible from several blocks up Orchard Street.
Continue east along Canal Street as it merges into East Broadway facing the open canopy of Seward Park. Here the street widens into an early twentieth-century civic boulevard once known as the Yiddish newspaper row. On the south side of East Broadway stands the ten-story Forward Building, completed in 1912 by architect George Boehm for the Yiddish daily newspaper. If you pause at the curb and examine the carved limestone frieze above the ground-floor entrance pilasters, you can still make out the relief medallions that originally framed portraits of socialist thinkers alongside floral garlands and torch motifs.
Directly across the park plaza at the corner of East Broadway and Jefferson Street sits the Seward Park Branch of the New York Public Library, opened in 1909 and designed by Babb, Cook and Willard with funds provided by Andrew Carnegie. Unlike cramped storefront reading rooms, this four-story red-brick and limestone landmark was built as a freestanding palazzo with tall arched reading-room windows on every exposure and an open-air rooftop reading loggia. Together with the 1903 municipal playground in Seward Park and the cast-iron-and-concrete Schiff Fountain erected in 1895 at Rutgers Square, this square illustrates how City Beautiful reformers brought light and civic dignity into a crowded tenement ward.
Reading Railroad, Dumbbell, and New Law Tenement Facades on Orchard Street
Turn north onto Orchard Street and walk slowly between Division Street and Stanton Street to compare three distinct generations of New York housing reform written directly into the brickwork. Buildings erected before the Tenement House Act of 1879—often called railroad tenements—fill nearly the entire ninety-foot depth of a twenty-five-foot lot, presenting flat, austere brick fronts with simple brownstone lintels and four narrow window bays per floor. Because interior bedrooms had no direct access to outer air, cast-iron fire escapes bolted to the street facade became both emergency exits and summer sleeping balconies.
Next, look for buildings constructed between 1879 and 1901 under the Old Law dumbbell plan, named for the narrow indentation pinched into the middle of each side wall to form a twenty-eight-inch-wide air shaft between adjacent buildings. From the sidewalk on Orchard and Ludlow Streets, you can spot these late-Victorian dumbbell tenements by their exuberant pressed-galvanized-iron cornices, Queen Anne brick pilasters, and cast-terra-cotta spandrel panels stamped with sunflowers, seashells, and geometric braids. Finally, compare them with post-1901 New Law tenements built on wider fifty-foot double lots at street corners, which feature broader street-facing light courts, Renaissance Revival limestone trim, and fireproof iron balconies.
Sidewalk Pacing, What to Skip, and Your Rain-or-Crowd Plan B
The clearest light for inspecting pressed-metal cornices and carved brownstone lintels along north-south corridors like Orchard Street, Ludlow Street, and Essex Street arrives between nine in the morning and eleven-thirty before midday shadows flatten the relief work. You will often share the pavement with preservation students measuring cast-iron vault lights embedded in the sidewalk—those circular glass prisms set into iron grates that once channeled daylight into basement coal cellars and workshops—and longtime neighborhood shopkeepers sweeping granite stoops.
Skip walking the narrow blocks of Delancey Street between Essex Street and the Williamsburg Bridge approach if your goal is quiet architectural observation; six lanes of bridge traffic and subway ventilation grates drown out conversation and obscure the surviving nineteenth-century cornice lines. Also skip late Friday and Saturday evenings on Ludlow Street above Rivington Street, when nightlife crowds pack the narrow sidewalks and make upward facade viewing impractical. If a sudden downpour or weekend market crowd slows your progress on Orchard Street, pivot to your Plan B by ducking under the covered arcades of the Essex Market complex at Delancey Street or detouring two blocks east to the wide tree-lined paths of Seward Park and East Broadway, where deeper building setbacks give you room to regroup. Before heading out, open the Karpo APP to organize these five Lower East Side stops into a clean block-by-block sequence and pair your facade walk with nearby bakeries or historic park benches.
Ask Karpo for more information.
Keep reading
- SoHo Tailor Alteration Shop Finder for Sample Sale Finds
 Williamsburg Tailor Alteration Shop Finder for Bike Riders
 Upper West Side Tailor Alteration Shop Finder for Kids