 SoHo Tailor Alteration Shop Finder for Sample Sale Finds
Neighborhood Guides
NYC Historic Architecture Stroll: Free Mount Morris
Stroll through Harlem on this free historic architecture walk admiring Queen Anne row houses, Romanesque churches, and leafy Gilded Age brownstone blocks.
Situated in the heart of Central Harlem surrounding the lush rocky knoll of Marcus Garvey Park, the Mount Morris Park Historic District represents one of the most architecturally cohesive and magnificent residential enclaves in New York City. Developed primarily between the late 1880s and the early 1900s following the expansion of the elevated transit lines northward, Mount Morris Park blossomed into an exclusive Gilded Age enclave for prominent industrialists, municipal leaders, and physicians. Here, renowned architects executed a remarkable variety of late Victorian styles, harmonizing Romanesque Revival rugged stonework, picturesque Queen Anne turrets, and dignified Renaissance Revival classical proportions across tree-lined avenues. This self-guided historic architecture stroll explores the opulent residential streets, historic churches, and legendary civic landmarks that define this cultural treasure across more than a century of community history.
Mount Morris Park West Mansions and Row House Elegance
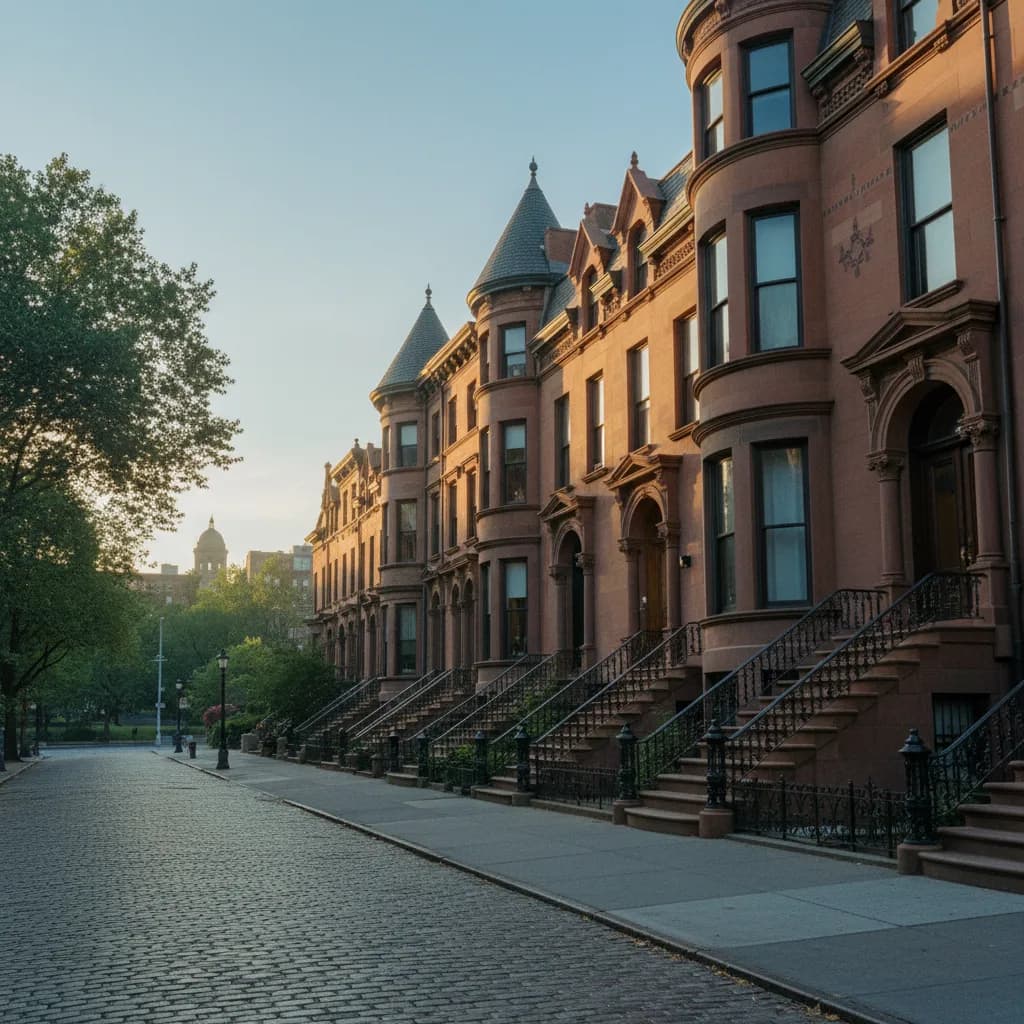
Begin your architectural walk along Mount Morris Park West between West 120th and West 124th Streets, directly facing the western boundary of Marcus Garvey Park. This broad avenue presents an unbroken panorama of high-style late nineteenth-century residential architecture, built by leading speculative developers who competed to attract wealthy families moving uptown. The residences exhibit warm red brick, rough-hewn Longmeadow brownstone, decorative terra cotta friezes, and soaring L-shaped stone stoops framed by ornate wrought-iron railings.
A standout landmark is 1-10 Mount Morris Park West, a unified row of ten Queen Anne townhouses completed in 1889 to the designs of architect William B. Tuthill, who was simultaneously working on the plans for Carnegie Hall in Midtown. Tuthill animated the roofline with alternating gables, conical corner turrets, terra cotta acanthus leaf panels, and deep bay windows designed to maximize afternoon natural light and offer sweeping park views across the leafy canopy.
Observe the fine craftsmanship in the carved entry transoms and parlor windows along this avenue. Granite lintels feature hand-chiseled floral swags and grotesque mascarons, while heavy double entry doors constructed of quarter-sawn American white oak retain original leaded beveled glass inserts, illustrating the peak of domestic architectural luxury before the turn of the twentieth century.
Notice how the corner buildings command their intersections with bold multi-story round bay projections, creating architectural transitions that connect the wide park-facing avenue with the quieter side streets.
Doctor Row and Neo-Renaissance Blocks on West 122nd Street
Turn westward onto West 122nd Street, historically celebrated as Doctor Row due to the numerous medical practitioners who maintained ground-floor offices beneath their private residential parlors during the early twentieth century. This quiet, tree-canopied block features exceptionally intact rows of Renaissance Revival and Romanesque Revival limestone residences constructed between 1890 and 1895. Notice the rhythmic repetition of rusticated parlor basements, heavy stone porticos supported by fluted Ionic columns, and deeply projecting copper cornices embellished with classical dentils.
The uniform preservation along West 122nd Street is extraordinary, where original leaded stained-glass transoms, massive double oak entry doors, and gleaming polished brass handrails remain lovingly maintained. The continuous line of stoops creates a dramatic visual rhythm down the block, demonstrating how Gilded Age residential planners achieved harmony while allowing subtle ornamental variations in window lintels and stone carvings.
Pause at the corner of West 122nd Street and Mount Morris Park West to view the distinctive projecting corner oriels and curved bays. These architectural features expanded interior floor space while providing sweeping sightlines northward and southward along the tree-lined avenue, an ingenious urban design technique favored in high-end Gilded Age speculative construction.
Ecclesiastical Monuments Along Malcolm X Boulevard
Stroll northward to the corner of Malcolm X Boulevard and West 122nd Street to behold St. Martin Episcopal Church at 230 Lenox Ave. Designed by celebrated ecclesiastical architect William A. Potter and completed in 1888 as the Holy Trinity Church, this monumental structure is one of the premier examples of Romanesque Revival church architecture in Manhattan. Built of rugged dark gray Manhattan schist trimmed with warm brownstone dressings, the church features massive battered buttresses, heavy round-arched entry portals, and dramatic medieval corbels.
Dominating the boulevard is the church soaring square bell tower, housing a historic forty-two-bell carillon cast in the Netherlands, one of the earliest and largest musical carillons installed in the United States. During the Harlem Renaissance, St. Martin played a central role in community organizing and musical culture, serving as a sanctuary where civil rights advocacy and classical sacred music flourished hand in hand.
Across the boulevard, observe the contrast between the church rugged medieval schist and the surrounding late Victorian brick apartment buildings, which incorporated elaborate terracotta stringcourses to match the religious monument grandeur.
The church deeply recessed main entrance features hand-carved stone architraves depicting Christian allegorical foliage and biblical symbols, executed by master stonecutters who worked alongside Potter on several major collegiate buildings across the Northeast.
Marcus Garvey Park Fire Watchtower Heritage
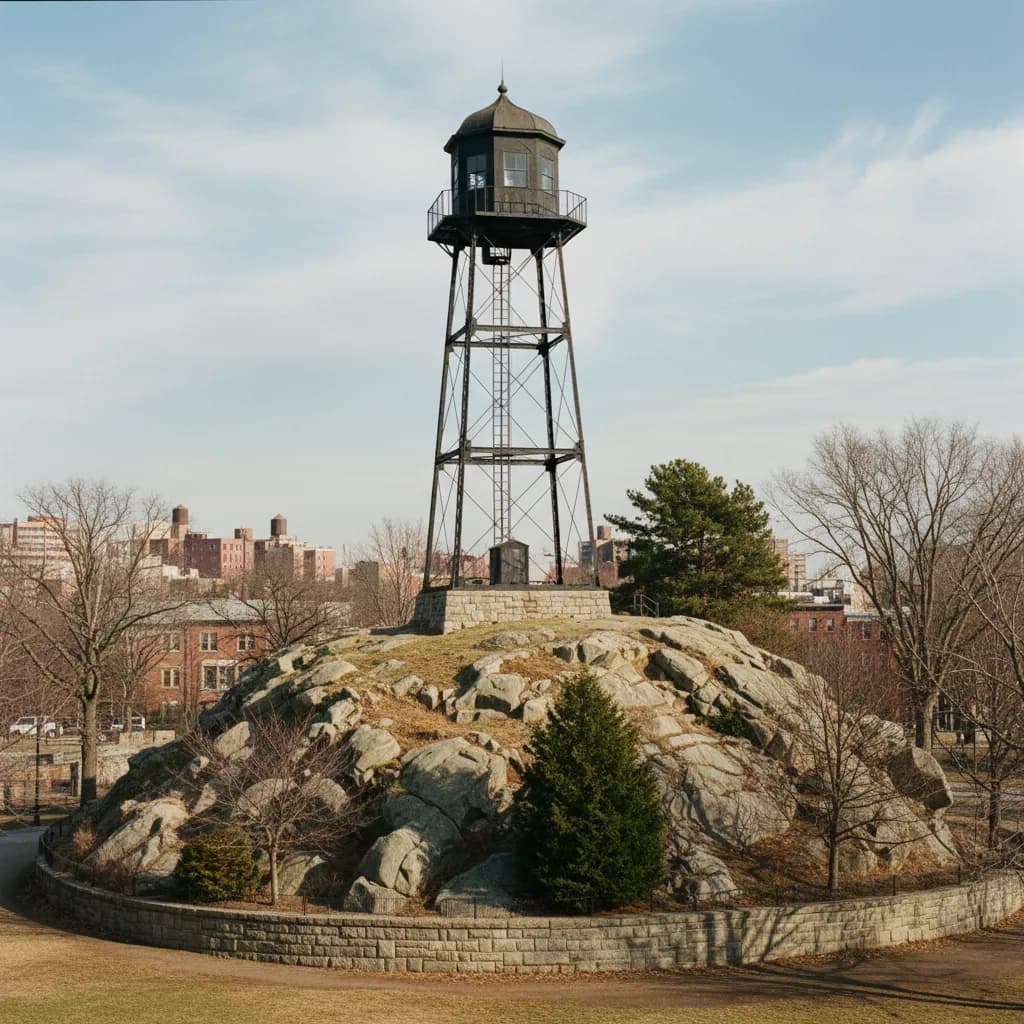
Step eastward into Marcus Garvey Park and ascend the winding stone stairs leading to the summit of the rocky Acropolis. Standing proudly atop this natural Manhattan schist outcropping is the Harlem Fire Watchtower, originally erected in 1856 to the designs of engineer Julius H. Kroehl. Rising forty-seven feet in height, this three-tiered open framework of cast-iron columns, diagonal bracing, and spiral stairs represents the only surviving pre-Civil War fire watchtower in New York City.
Before the widespread adoption of municipal telegraph fire alarms, watchmen stood stationed day and night in the glass-enclosed octagonal shelter, scanning the northern Manhattan skyline for smoke. Upon spotting a blaze, they rang a massive ten-thousand-pound bronze bell according to a code of strikes indicating the affected ward. Meticulously dismantled, restored, and re-erected by the city in 2019, the watchtower stands as a triumphant symbol of nineteenth-century civic infrastructure and neighborhood resilience.
Harlem Architecture Route Planning and Transit Access
This self-guided historic architecture stroll through Mount Morris Park covers approximately one point two miles and takes about sixty minutes to complete at an unhurried pace. To capture the fine details of the stone carvings and enjoy the peaceful residential ambience, plan your visit for mid-morning on a Saturday or Sunday, when eastern sunlight bathes the park-facing facades and local neighborhood cafes along Malcolm X Boulevard are opening their doors.
Convenient express subway connections serve the district: take the 2 or 3 express train to 125th Street and Malcolm X Boulevard, or exit at 116th Street and walk three blocks north to the park entrance. Sidewalks along the route are wide, level, and shaded by mature oak and ginkgo trees. Karpo assists your architectural discovery in the Karpo APP, detailing Mount Morris Park Gilded Age row houses and Romanesque terra cotta cresting.
Ask Karpo for more information.
Keep reading
- SoHo Tailor Alteration Shop Finder for Sample Sale Finds
 Williamsburg Tailor Alteration Shop Finder for Bike Riders
 Upper West Side Tailor Alteration Shop Finder for Kids