 SoHo Tailor Alteration Shop Finder for Sample Sale Finds
Neighborhood Guides
Heritage Historic District NYC: Read Sunnyside in 3 Steps
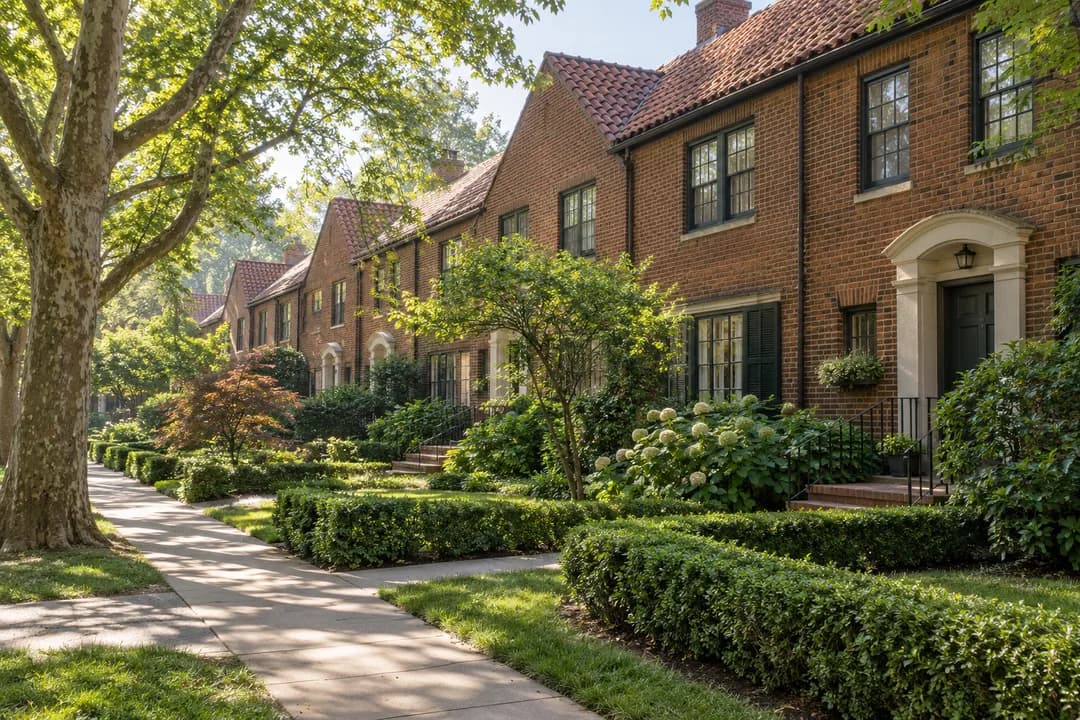
Sunnyside Gardens offers an exterior walk about low-rise homes and shared landscape design, with a clear distinction between street views and private space.
Sunnyside Gardens makes a small house part of a larger idea. On this NYC heritage historic district outing, the question is how a row of modest homes can create a neighborhood rather than simply fill a block. The city's preservation manual describes low-rise housing arranged around landscaped courtyards. The walk proposed here looks at the public face of that arrangement. It does not include courtyard entry or a visit to the private park. Bring an interest in housing design, then let the rooflines and street edges do the explaining.
Begin with a question about scale
Imagine choosing a home by looking only at its front door. You would miss the relationship to the next house, the depth of the street and the shared spaces beyond the facade. Sunnyside Gardens is a good place to reverse that habit. Begin with the whole row. Notice the height of the buildings compared with the width of the view, then move your attention to a doorway. That change in scale is the organizing idea for this visit, not a requirement to identify a famous resident or a dramatic event.
For a pair of walkers, divide the observation. One person follows the line of the roofs while the other watches how planting meets the pavement. Compare notes after a block, before choosing what to study next. This is deliberately a small exercise. It leaves space for a companion who wants a gentle outing rather than an architectural seminar. If the two observations lead in different directions, choose one and save the other for a second visit instead of stretching the route.
The courtyard idea is visible without entering
The preservation manual identifies Clarence Stein, Henry Wright, Frederick Ackerman and landscape architect Marjorie Cautley among the designers. Its description places the original development in the period from 1924 to 1928. Those are helpful historical anchors, but the design question is easier to carry on foot: what happens when open space is part of the plan from the beginning? Look for the difference between a continuous building wall and a group whose edges suggest another space behind it.
Resist the urge to solve that question by finding a way inside. A planned courtyard is not automatically a visitor facility. The view from a public street can be incomplete and still be instructive. Note where a row turns, where a passage appears or how a group presents itself to a corner. Describe these as exterior observations. Do not tell a friend that an opening is an entrance for the public unless there is a separate, explicit invitation for that particular occasion.
Use the official outline instead of a neighborhood guess
The Landmarks Preservation Commission's district map is the reference for what falls within the designated area. It marks a boundary that follows individual properties rather than simply enclosing everything called Sunnyside. Keep that distinction in your notes. A pleasant adjacent street can be worth seeing without being part of the designated district, just as a protected building does not have to look older than every building around it. Everyday neighborhood names and preservation boundaries answer different questions.
Before setting out, mark a few adjacent blockfronts on that map and draw one continuous line between them. Choose the meeting place for convenience, not as a claim that the district has a formal front gate. Leave the route short enough to stop and compare what you see. If the group is running out of attention, finish the comparison already underway. Adding another block merely to fill time makes a subtle place feel repetitive when the problem is really the pace of the visit.
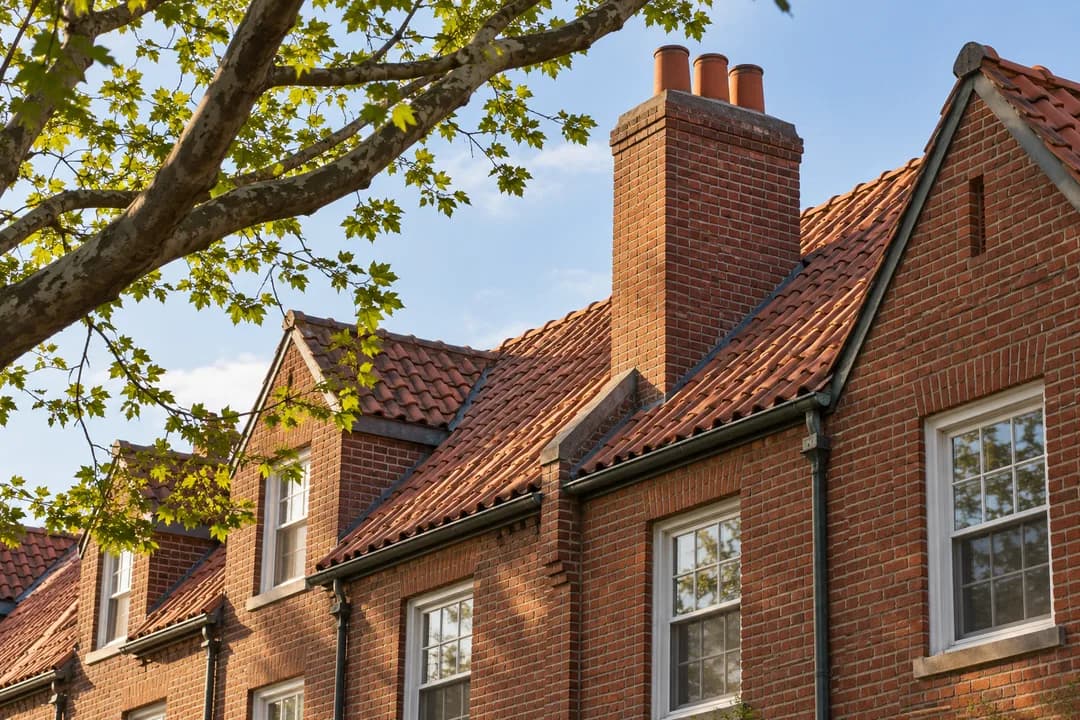
A roofline can make a family activity
For younger walkers, replace an abstract discussion of planning with a drawing task. Ask each person to sketch the outline of a small group of roofs without looking through any windows. Compare the sketches at the next comfortable stopping place. Which parts repeat, and where does the pattern change? This is an activity suggestion, not a claim that the district runs a children's program. It works because it keeps the focus on visible shapes and asks for attention rather than specialist vocabulary.
An adult can take the same approach with photographs. Make one wider frame that explains the group and one tighter picture that shows a material or junction. Avoid photographing only doors: a collection of entrances can make the neighborhood look like unrelated houses, losing the planning relationship that brought you here. If parked vehicles or foliage interrupt the composition, work with the available public viewpoint. Moving onto a garden path for a cleaner image would change the nature of the outing.
The park name is not an admission offer
The city planning material distinguishes the private Sunnyside Gardens Park from public open space elsewhere in the neighborhood. This walk does not depend on admission to that park. Do not put it in a family itinerary as a guaranteed place to play, meet a large group or use facilities. A name on a map can establish where something is without establishing that a casual visitor is entitled to enter. Build the outing around the streets you are actually using.
That distinction also changes the backup plan. If somebody needs a rest or the weather becomes uncomfortable, end or shorten the exterior walk rather than treating a private garden as a refuge. Decide the return direction before starting the observation exercise. For a group with specific mobility requirements, work from the actual route and each person's needs. Low-rise architecture is a description of buildings, not evidence that the entire walking environment will suit every visitor.
What to keep after the walk
The strongest takeaway may be a question rather than a building name. Did repetition make the street feel coherent? Did a planted edge change where your attention settled? Could you understand the communal space without seeing all of it? Write an answer in your own words, tied to a particular exterior detail. Then place the historical names and dates beside it. This keeps the documentation and your interpretation connected without making either stand in for the other.
Skip the attempt to turn Sunnyside Gardens into a grand sweep of Queens housing history in a single afternoon. There are other neighborhoods and other planning experiments, but this visit gains focus by staying with a low-rise group and its surroundings. A useful personal record might be one page containing a small route sketch, two images and one unanswered question. That is enough to distinguish the outing from an aimless search for photogenic houses.
Practical Notes for the low-rise route
Carry the official district outline, choose exterior viewpoints and keep residential paths, gates and doorways out of the itinerary. No interior visit, park admission, guided program or facility access is included here. Street observation should leave room for people going about ordinary daily tasks. Stand aside for anyone using an entrance, and keep photography directed toward the architecture rather than the occupants. These are visitor choices within this suggested walk, not invented local house rules.
If you begin planning through the Karpo APP, explain the actual interest: a short Queens walk about low-rise housing, landscaped edges and the relationship between individual homes and a larger plan. State that private interiors are outside the outing. Use that brief to keep the destination choice clear, while retaining the official map as the boundary reference. Sunnyside Gardens is most rewarding here as a design problem you can look at closely, rather than a checklist of places to get inside.
Ask Karpo for more information.
Keep reading
- SoHo Tailor Alteration Shop Finder for Sample Sale Finds
 Williamsburg Tailor Alteration Shop Finder for Bike Riders
 Upper West Side Tailor Alteration Shop Finder for Kids