 SoHo Tailor Alteration Shop Finder for Sample Sale Finds
Neighborhood Guides
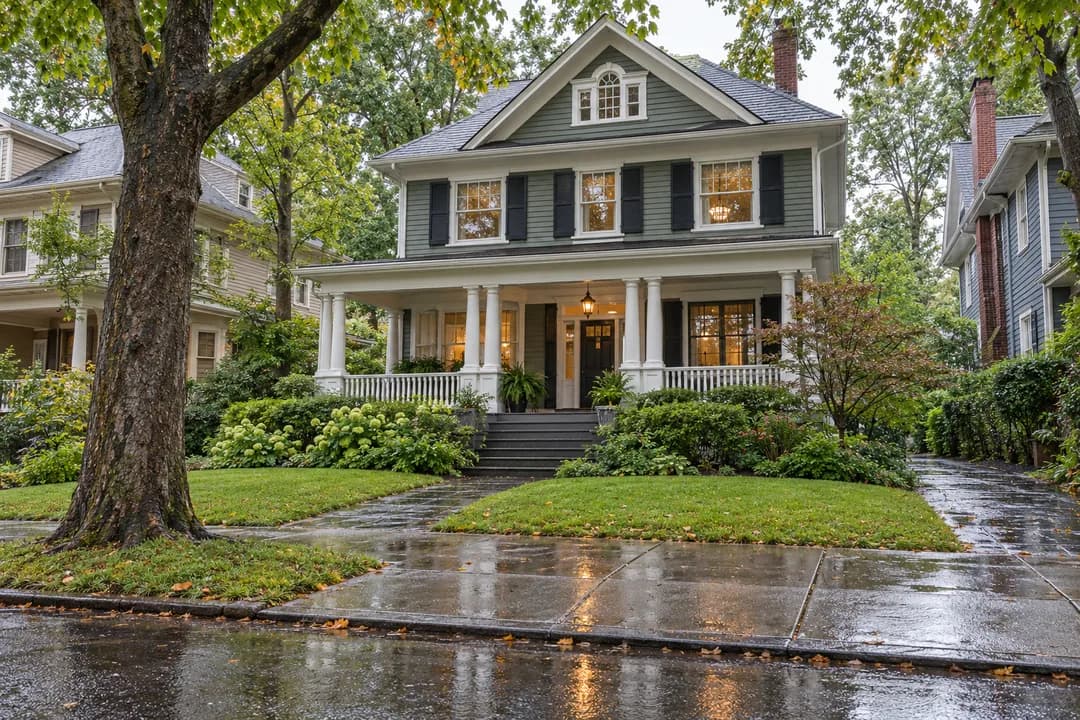
Heritage Historic District NYC: 3 Ditmas Park House Forms
Ditmas Park offers a Brooklyn exterior walk comparing detached houses, porch shapes and bungalows, using the official district map without private entry.
Ditmas Park is a good NYC heritage historic district choice for someone who wants to understand the difference between a house style and a house type. Its designated Brooklyn streets bring detached homes into view, including Colonial Revival designs and a notable bungalow group. Use the official district map to select your route, then compare roofs, porches and the space around each building. This is a suggested exterior architecture walk, not a house tour. Its most useful question is why two homes can belong to the same neighborhood while presenting very different shapes.
Put the small house beside the grander one
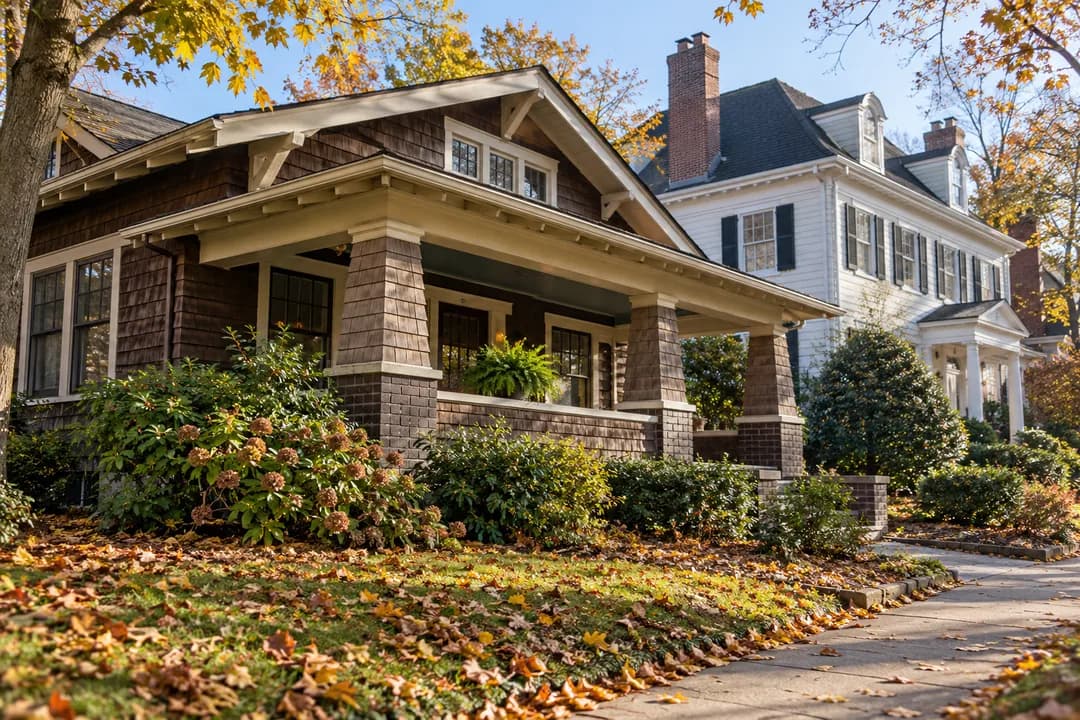
The Landmarks Preservation Commission's designation report describes a district where most houses are freestanding frame residences. It also identifies the bungalow group along East 16th Street. That makes a useful comparison for a first visit: instead of hunting only for the most elaborate house, look at a smaller form beside the larger residential vocabulary around it. A broad roof and a porch can organize a building quite differently from a tall, stacked facade.
The word bungalow describes a type of house, while Colonial Revival describes a design vocabulary. The categories do different work. You do not have to force every building into a single label before enjoying it. Begin with questions you can answer visually: how many main masses do you see, which part dominates the silhouette and where does the entrance sit? If a classification remains uncertain, record the visible features. An accurate description is more useful than a confident but unsupported stylistic label.
Three layers for looking at a porch
First, look at the porch as a roof. Does it sit below the principal roof or appear as part of the same broad outline? Second, look at the supports as a repeating pattern. Third, notice how the porch relates to the entrance behind it. These are suggested ways of looking, not claims about the structure of every Ditmas Park home. The exercise encourages you to separate components before deciding how the whole facade works.
A photograph can help if you take it with that purpose in mind. A wider image explains the porch's relation to the house, while a detail might show a column or the edge of an eave. Do not infer an original construction date from a freshly painted surface. Likewise, an older-looking material is not proof that nothing has changed. The designation report's building entries, rather than visual guesses, are the appropriate place to research a particular property's history after the walk.
Draw your route inside the designated district
The city map labels East 16th, East 17th, East 18th and East 19th Streets alongside avenues and roads that frame the area. It also shows property footprints and the district boundary. Those layers are more useful than a broad search for Victorian Brooklyn. Use them to choose adjoining stretches that support the house comparison, and distinguish a street printed on the map from a guarantee that every building on that street is included in the designation.
A reasonable planning method is to select a starting junction, a point where you will compare house forms and an ending junction. Draw the path before sending it to a friend. That small preparation avoids a familiar problem: one walker assumes a direct stroll while another expects a long loop through several nearby neighborhoods. The route is yours to set, so let the purpose and the group's available energy determine how much ground it covers.
A development story with complicated edges
The designation report places the start of comprehensive development in 1902 and associates it with real estate broker Lewis H. Pounds. That establishes a historical starting point for the buildings you are studying, but it should not become a nostalgic claim that the neighborhood was created for everybody on equal terms. Housing history involves decisions about land, design and access. A pleasant streetscape is an invitation to investigate those decisions, rather than a reason to assume a simple story.
You can keep that distinction in a short family discussion. Ask what a detached house offers that a rowhouse does not, then ask what it requires in land and maintenance. These are analytical questions, not claims about the income or preferences of the people who live there today. Avoid reading a household's circumstances from a front garden. The purpose is to connect architectural form with the choices behind it, while leaving the private lives of residents out of the exercise.
Let a sketch slow down the camera
If every photograph begins to look alike, stop collecting images and draw a silhouette. Use a single line for the principal roof and another for the porch. Add the approximate position of the entrance without trying to reproduce ornamental detail. A sketch does not need to be polished to reveal what you are noticing. In fact, leaving things out can make the difference between a bungalow and a taller house much easier to discuss.
A companion can draw the same building from the same public viewpoint. Compare which feature each drawing exaggerates. One person may notice the roof while the other remembers the porch supports or the width of the facade. This gives the outing a shared activity without requiring anybody to absorb an architectural glossary. Keep the drawing pause brief enough that you remain aware of other pavement users, and move to a suitable place for the comparison rather than gathering across an entrance.
Do not make the map bigger to make the day feel fuller
Ditmas Park is often discussed within the wider residential landscape of Flatbush, but this article's subject is the mapped historic district. Nearby names and attractive streets can quickly turn one focused outing into several overlapping itineraries. Skip the ambition to cover all of Victorian Flatbush on this visit. Save the other areas as distinct possibilities with their own boundary references. The discipline makes it easier to remember what the actual Ditmas Park comparison taught you.
The same applies to an added meal or indoor attraction. Choose a separate stop because it meets the group's needs, not because a walk is incomplete without one. No restaurant, shop or museum visit is promised here. You can finish when you have made a useful comparison between two house forms. If rain interrupts the outing, keep your notes and return to the architectural question later. There is no need to convert a residential porch into a waiting area.
Practical Notes: a house comparison, not an interior tour
Keep the official LPC district map available, stay on public walking routes and treat lawns, porches and garden paths as residential space. This article does not establish opening hours, visitor admission or permission to enter a property. Select exterior viewpoints that leave doors and driveways clear. A camera should record the architecture without treating visible occupants as part of the composition. Readers with particular mobility requirements should plan around their own route needs, rather than infer accessibility from the word residential.
You can start a planning conversation in the Karpo APP by describing the outing as a Brooklyn house-form comparison: detached homes, porches, roof shapes and the bungalow group, all viewed from outside. Keep the request narrower than a general search for beautiful neighborhoods. Then retain the official report for building history and your own notes for interpretation. The result should be a clearer eye for how a house is composed, not simply a longer list of photographed front doors.
Ask Karpo for more information.
Keep reading
- SoHo Tailor Alteration Shop Finder for Sample Sale Finds
 Williamsburg Tailor Alteration Shop Finder for Bike Riders
 Upper West Side Tailor Alteration Shop Finder for Kids