 Los Feliz Nail Salon Walk In Finder for Broken Nail Repair
Neighborhood Guides
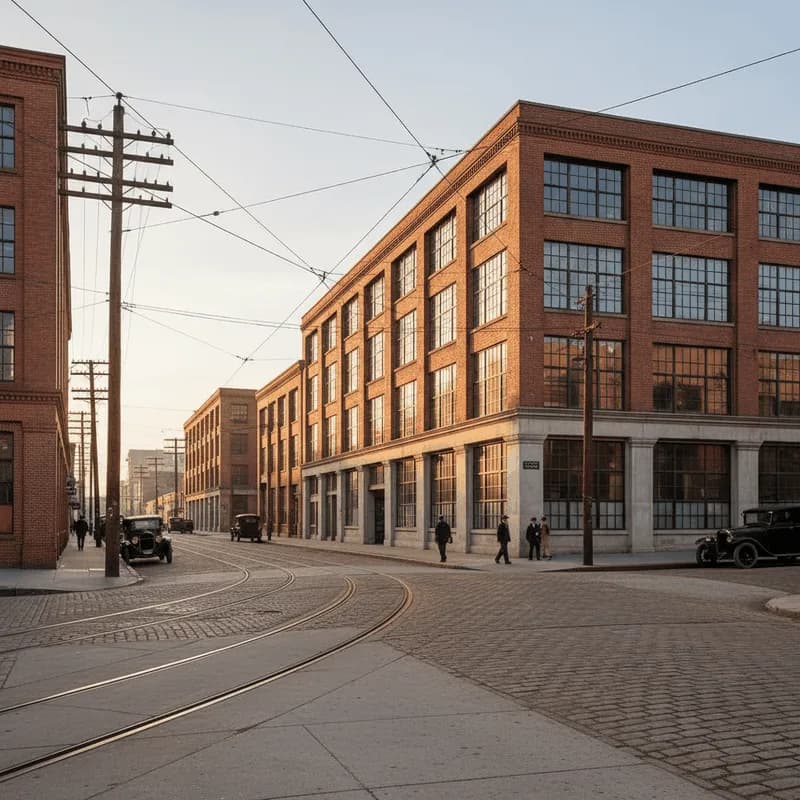
Arts District Historic Architecture Walking Route: 5 Lofts
Follow an Arts District historic architecture walking route in LA from the 1907 Santa Fe Freight House to 1923 concrete markets and the 1931 viaduct.
Look down at the asphalt intersections along Traction Avenue, Hewitt Street, and Mateo Street before you look up at the rooflines, and you will immediately spot why buildings in the Los Angeles Arts District curve at strange, sweeping angles. Steel railroad spurs laid in the late nineteenth and early twentieth centuries once peeled off the main Santa Fe and Southern Pacific lines along the Los Angeles River, bending directly into citrus packing houses, cracker bakeries, and steel wire mills so boxcars could unload under cover. Walking an Arts District historic architecture walking route from Traction Avenue south to Seventh Street and east to the river viaducts reveals a masterclass in early industrial masonry, daylight concrete engineering, and adaptive reuse.
Curving Streetcar and Freight Spurs on Traction Avenue and Third Street
Start at the northern gateway where Traction Avenue angles southeast away from Alameda Street toward Third Street and Merrick Street. Named for the Los Angeles Inter-Urban and California Pacific Traction electric streetcars that rumbled down its wide right-of-way starting around 1905, Traction Avenue is bordered by sturdy unreinforced-masonry brick warehouses that have since been seismically tied with decorative iron wall stars and steel tension rods. At the junction with Rose Street and Alameda Street stands the four-story red-brick Pacific Coast Steel and John A. Roebling's Sons wire warehouse, designed in 1913 by prolific Los Angeles civic architect John Parkinson with heavy timber post-and-beam interiors and segmental-arched window openings.
Walk east to Hewitt Street and Garey Street between First Street and Fourth Street, where visual artists began leasing vacant cold-storage lofts and toy warehouses during the 1970s before the city enacted its landmark Adaptive Reuse Ordinance in 1999. On the side walls of early twentieth-century brick factories along Hewitt Street, you can still see ghost signs—faded hand-painted white lead lettering advertising wholesale hardware, flour mills, and furniture depots—layered directly over kilned red clay brick and steel-sash pivot windows.
The Quarter-Mile 1907 Santa Fe Freight House on Santa Fe Avenue
Continue east to Santa Fe Avenue just south of Third Street to encounter one of the most extraordinary horizontal structures in Southern California. Stretching a full quarter-mile—longer from end to end than the Empire State Building is tall—stands the former Atchison, Topeka and Santa Fe Railway Freight House, poured in reinforced concrete in 1907. Only forty feet wide across most of its length, this linear megastructure was engineered as a transfer dock where freight wagons pulled up to continuous bays on the western side while trains loaded directly along the eastern tracks.
When the Southern California Institute of Architecture adapted the empty concrete shell into its design studios in 2001 under architect Gary Paige, the school left the weathered concrete columns, scarred loading-dock bumpers, and decades of layered exterior patina exposed while inserting clean steel-and-plywood mezzanines within. Directly alongside its eastern flank rises architect Michael Maltzan's 2014 One Santa Fe complex, whose cantilevered white stucco bars deliberately echo the horizontal freight-train proportions of the 1907 landmark next door.

1906 Brick Bakeries on Mateo Street and Daylight Concrete Factories at Seventh
Turn west onto Fourth Street or Sixth Street to Mateo Street and Industrial Street, the heart of the neighborhood's early food-production corridor. Rising seven stories at the corner of Industrial Street and Mateo Street is the former National Biscuit Company building, erected between 1906 and 1907 as Nabisco's flagship West Coast bakery and expanded in 1925 by architect Eckel and Aldrich. Notice how its Flemish-bond red brickwork incorporates Beaux-Arts corbeled brick cornices, tall arched top-floor windows that vented heat from giant coal-fired cracker ovens, and terrazzo-floored stair halls, standing directly beside the rugged 1924 reinforced-concrete Toy Factory warehouse. On the Toy Factory facade along Mateo Street, heavy mushroom-headed interior concrete columns remain visible through vast industrial window grids, showing how 1920s engineers eliminated interior bearing walls so assembly lines could span entire city blocks.
Follow Mateo Street or Imperial Street south to Seventh Street and Alameda Street to enter the former Los Angeles Terminal Market, built between 1917 and 1923 by John Parkinson for the Southern Pacific Railroad and now known as ROW DTLA. Rather than relying on dark load-bearing brick walls, Parkinson utilized the board-formed reinforced-concrete Daylight Factory system: slender exterior concrete piers frame immense multi-pane steel factory windows across six stories, connected high above the central produce courtyard by enclosed concrete skybridges where forklifts and crates once crossed above waiting railcars.
Merrill Butler's 1931 River Viaduct, Truck Routes to Skip, and Your Plan B
To appreciate how civil engineering framed the eastern boundary of the Arts District, walk back north to Fourth Street and step onto the pedestrian sidewalk of the Fourth Street Viaduct approaching the Los Angeles River. Completed in 1931 under Chief Bridge Engineer Merrill Butler, this monumental cast-concrete span treats infrastructure as civic sculpture, featuring pointed Gothic Revival concrete arches, cantilevered octagonal observation balconies, and tall cast-concrete light standards with bronze-toned lanterns. Looking two blocks south down the concrete river channel gives you a clear comparative view of the Sixth Street Viaduct, reopened in 2022 with sweeping cable-stayed concrete arches.
Plan your walk for morning hours between eight-thirty and eleven o'clock or late afternoon after three-thirty, since the Arts District was built for freight yards rather than street trees and broad concrete roadways radiate intense heat at midday. You will frequently cross paths with architecture students carrying basswood models near Santa Fe Avenue, film location scouts measuring warehouse loading bays on Mateo Street, and mural photographers on Traction Avenue. Skip walking along Alameda Street between Fourth Street and Olympic Boulevard, where heavy eighteen-wheeler produce trucks roar past narrow curbs, and skip crossing the exposed center span of the Fourth Street Viaduct at high noon without sun protection. If afternoon sun bakes Santa Fe Avenue or a film production closes a block of Mateo Street, switch to your Plan B by strolling the shaded interior pedestrian alleyways and covered concrete loading arcades of the 1923 Terminal Market complex at Seventh and Alameda. Open the Karpo APP before you head out to map these five Arts District industrial landmarks and pair your walk with a specialty coffee roaster on Traction Avenue or Mateo Street.
Ask Karpo for more information.
Keep reading
- Los Feliz Nail Salon Walk In Finder for Broken Nail Repair
 Highland Park Nail Salon Walk In Finder for Retro Manicures
 Koreatown Nail Salon Walk In Finder for K-Beauty Nail Looks