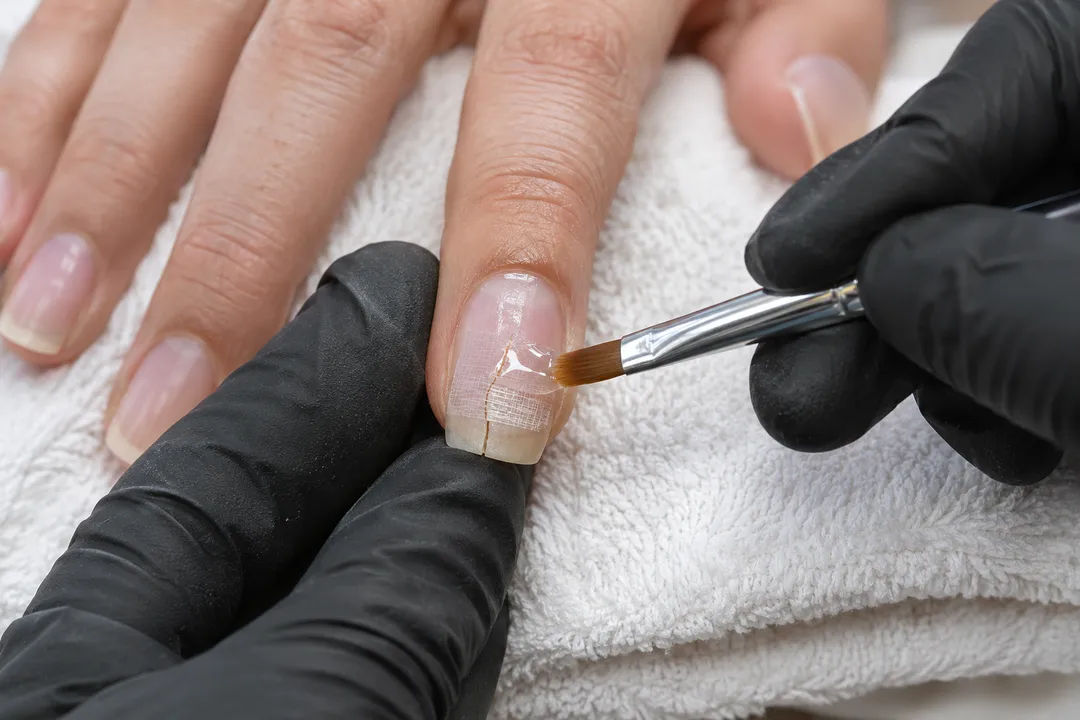
 Los Feliz Nail Salon Walk In Finder for Broken Nail Repair
Neighborhood Guides

Heritage Historic District LA: 3 Angelino House Layers
Explore Angelino Heights from public sidewalks by comparing rooflines, bay windows and porches, with a focused way to read its Victorian architecture.
Angelino Heights rewards looking above the porch. Los Angeles City Planning identifies Victorian houses alongside later Craftsman and Mission Revival architecture in this hilltop neighborhood, and singles out the Carroll Avenue concentration. A heritage historic district walk here can therefore follow a precise question: how does a house turn a plain building volume into a layered silhouette? Begin with roof, projecting window and porch. This is an exterior observation exercise from public sidewalks, with no house visits implied. A striking frontage is the beginning of the comparison rather than a promise of access.
Start with the outline before the ornament
At a comfortable viewing distance, reduce the first house to a few large shapes. Look for the highest roof point, any lower roof crossing it, and the way a projecting window interrupts the wall. Sketch these as rectangles and triangles before drawing a single spindle. This approach makes an elaborate facade manageable. It also helps a companion who has no architectural vocabulary participate: one person can describe the outline while the other locates the corresponding shape on the building.
An angled view can reveal that a tower-like feature is a projection attached to a larger volume. A frontal photograph may compress those pieces together. Compare the two views only from positions reached on the public pavement. If trees hide the connection, leave that part of the sketch unfinished. The goal is to describe what you can see, not reconstruct an unseen rear elevation. A gap in the drawing is more useful than an invented room or stair.
Let the bay window explain the wall
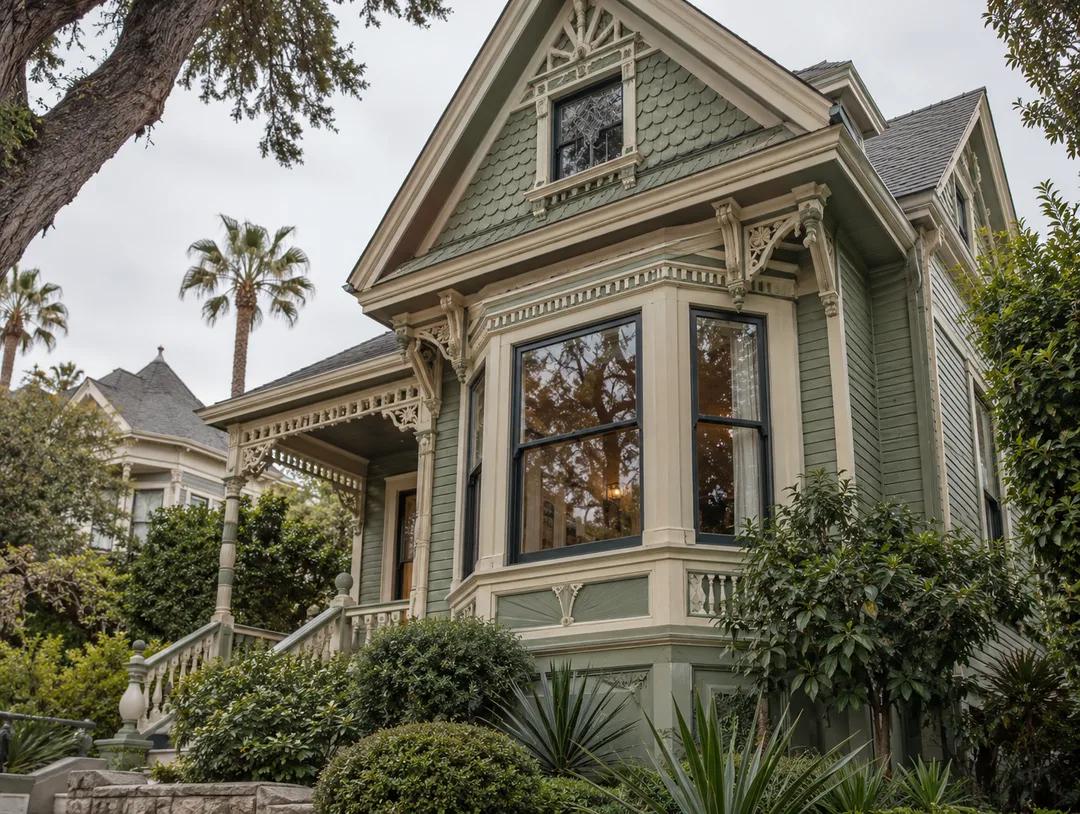
Move your attention down from the roof to a projecting bay. Ask where the wall advances, whether the projection continues through more than one level, and what supports appear beneath it. Keep structure and decoration as separate questions. A visible bracket can be described as a bracket without asserting that it carries the building's load. The distinction matters in a district where alteration and restoration may have changed details that look old at first glance.
For a second house, choose a frontage with a different relationship between window and wall. Your comparison might be one broad bay against several narrower openings, or a strongly projecting element against a flatter plane. Record the contrast in one sentence using spatial words: forward, recessed, above, beside. Do not award a prize for the most ornate house. The plainer facade can clarify what the first building is doing and make the walk more interesting than a string of postcard views.
A porch changes the distance to the street
A porch is an intermediate space between the room and the pavement, but it remains part of someone's home. Observe its depth, roofline and relationship to the front door without approaching the steps. A deep shaded recess reads differently from a shallow canopy even if both have decorative trim. Follow the line of the porch roof with your eye, then compare it with the main roof. Does it unify the frontage or create another layer in the silhouette?
This is also a useful point to notice how the ground affects the composition. Where a house stands above the pavement, the visible base and steps can alter the apparent height of the porch. Describe that relationship rather than assuming the original grade or the age of a retaining wall. Garden planting may obscure the base altogether. In that case, the roof-and-window exercise still works. There is no reason to lean over a fence to complete a theoretical elevation.
Carroll Avenue is a concentration, not the whole story
The city identifies the Carroll Avenue Victorian group as a particularly significant concentration within Angelino Heights. Its account also includes later architectural styles across the district. Use that distinction to resist treating every nearby house as Victorian. After studying an elaborate silhouette, look for an exterior with a more horizontal emphasis or a different treatment of the entrance. Let its visible form raise the question of a different architectural period without assigning a construction year from appearance alone.
For a compact outing, keep your comparison near the Carroll Avenue area rather than making a long circuit to collect famous addresses. Consult the city's district map when you need a property-level designation answer. A neighborhood name, a National Register grouping and an HPOZ boundary are related forms of recognition, but one label does not establish the status of every house in a photograph. This article offers a viewing method rather than a legal boundary survey or a list of contributing properties.
What to leave out of a house portrait
Skip celebrity speculation and imagined domestic scenes. An unusual turret does not tell you who slept upstairs, and a generous porch does not prove how a family socialized. Even a well-known filming location needs its own evidence before it becomes part of a caption. Here, the visible outline, bay and porch already supply three distinct subjects. Describe the workmanship you can actually observe and leave the occupants' names, routines and interiors outside the account.
Photographing an exterior should not turn a residential block into a set. Keep entrances clear, avoid including identifiable residents as decorative figures, and move on when your observation would otherwise become prolonged attention to someone's window. A companion can draw the same facade without a camera. That often produces a better conversation about proportion, since a sketch forces you to choose the most revealing lines instead of collecting every painted surface in a single frame.
Practical Notes for a focused hillside outing
Choose footwear and a route length appropriate to slopes. This suggested visit makes no promise of a step-free circuit, open interiors or a guided tour. If a pavement is obstructed, shorten the comparison rather than entering a driveway or stepping into traffic for a wider photograph. Overcast light can make trim easier to read, while strong sunlight may emphasize the silhouette. Treat those as photography choices, not a guarantee about conditions on a particular day.
You can use the Karpo APP to ask a neighborhood question in ordinary language, such as how to shape an architecture-focused afternoon. Keep this article's observation task separate from any claim of live access monitoring or house-tour booking. The images accompanying this piece are AI-generated composite architectural illustrations, not photographs documenting specific Angelino Heights properties. End with a simple paired sketch: one roof outline and one porch-and-bay relationship. That gives the walk a concrete result without turning private homes into attractions you need to enter.
Ask Karpo for more information.
Keep reading
- Los Feliz Nail Salon Walk In Finder for Broken Nail Repair
 Highland Park Nail Salon Walk In Finder for Retro Manicures
 Koreatown Nail Salon Walk In Finder for K-Beauty Nail Looks