 Los Feliz Nail Salon Walk In Finder for Broken Nail Repair
Neighborhood Guides
Bunker Hill: Free Architectural Landmark Walk in LA
Follow this free architectural landmark walk across Bunker Hill in downtown LA to trace Frank Gehry curves, Rafael Moneo cathedrals, and bold civic towers.
Bunker Hill and the Los Angeles Civic Center represent the grandest convergence of twentieth-century political architecture and cutting-edge contemporary cultural design on the West Coast. Once an ornate Victorian residential knoll populated by Queen Anne mansions, wide verandas, and cable-car railways, the hill was completely regraded during sweeping post-war redevelopment to create a monumental civic and performing arts acropolis along Grand Avenue. Today, this elevated urban spine showcases masterworks by internationally celebrated Pritzker Prize laureates, offering an essential self-guided architectural landmark walk through the historic evolution of modern institutional and structural form.
Monumental Classical Deco at Los Angeles City Hall
Begin your civic walking route at the eastern base of the hill at Los Angeles City Hall, situated at 200 North Spring Street. Completed in 1928 under the combined design leadership of prominent regional architects John C. Austin, John Parkinson, and Albert C. Martin Sr., this iconic 454-foot tower reigned as the tallest building in Southern California for three decades. The architects deliberately broke away from purely utilitarian steel-frame commercial profiles, adopting a Classical Art Deco composition crowned by an imposing stepped pyramid inspired directly by the ancient Mausoleum at Halicarnassus.
Examine the exterior materiality of the structure from the expansive public plaza along Spring Street. The base is faced with pale California granite quarried in Raymond, while the upper shaft features durable terra cotta panels manufactured from indigenous sand and clay. The building's symmetrical stepped setbacks reflect the 1920s city planning regulations designed to preserve sunlight and ventilation at the pedestrian street level. Above the monumental colonnaded entrance, classical relief carvings celebrate regional agriculture, heavy manufacturing, and the historic Owens Valley municipal aqueduct that enabled the desert metropolis to flourish.
Deconstructivist Concrete and Alabaster at Our Lady of the Angels
Ascend westward toward Temple Street to visit the Cathedral of Our Lady of the Angels, opened in 2002 and designed by Spanish Pritzker laureate Rafael Moneo. Rejecting traditional European Gothic cruciform arrangements, decorative spires, and bright white marble, Moneo created an imposing postmodern spiritual complex composed of monolithic, sand-colored architectural concrete panels. The structure's sharp, non-orthogonal geometry and monumental angled exterior walls evoke the enduring desert fortresses of the Mediterranean while responding gracefully to Southern California seismic requirements.
Walk along the outdoor plaza and perimeter ambulatory to admire the building's remarkable exterior fenestration. Instead of standard stained glass, Moneo installed ultra-thin panels of natural Spanish alabaster set into massive concrete mullions. On bright mornings, the exterior stone appears opaque and monolithic, while from within the building the alabaster filters California sunshine into a warm, amber-tinted spiritual glow. The towering detached campanile bell tower and bronze ceremonial entrance doors sculpted by Robert Graham anchor the cathedral complex as a serene public refuge above the Hollywood Freeway.
Undulating Stainless Steel at Walt Disney Concert Hall
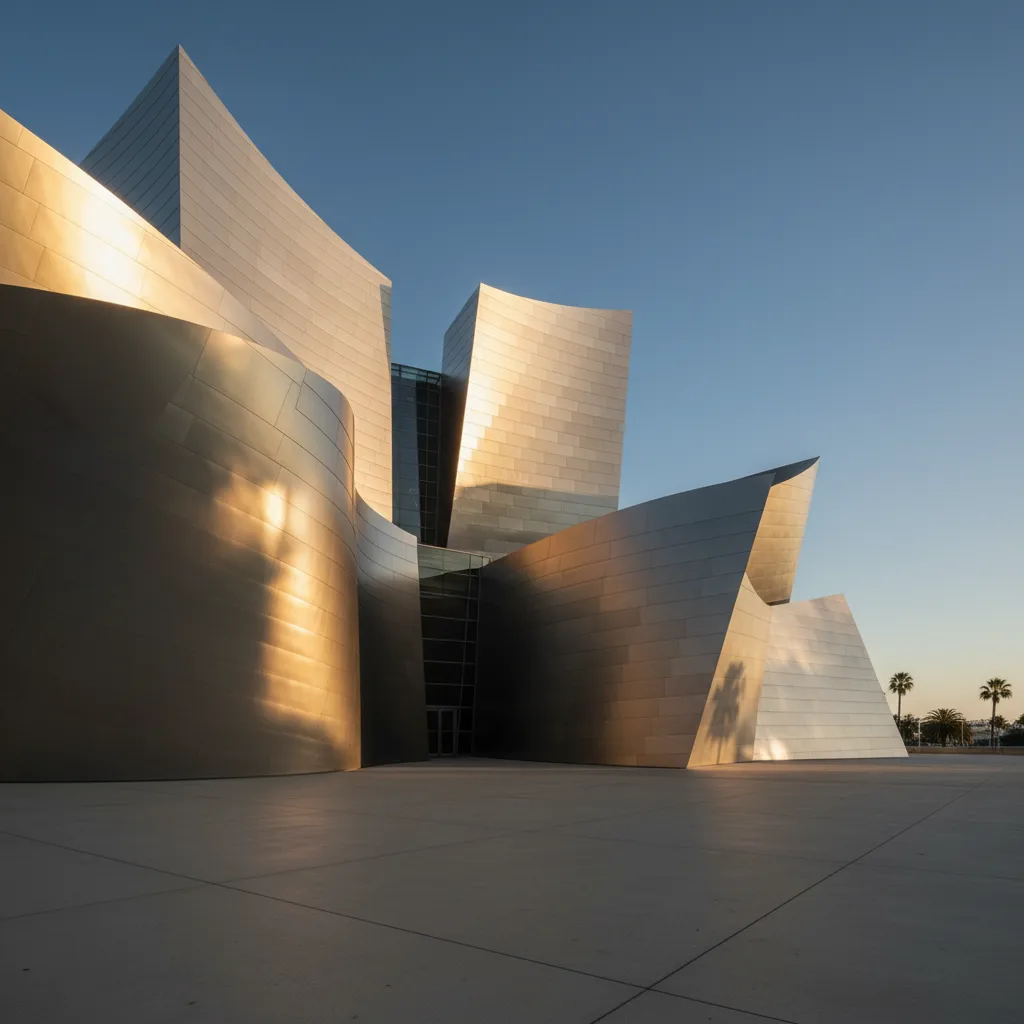
Continue along Grand Avenue to the corner of First Street, where Frank Gehry's world-renowned Walt Disney Concert Hall commands the civic crest. Completed in 2003, this deconstructivist masterpiece stands as the preeminent cultural symbol of modern Los Angeles. The exterior is composed of billowing, ship-like sculptural sails clad in thousands of brushed stainless steel panels that curve, sweep, and fold into one another, creating an ever-shifting interplay of reflections, highlights, and shadow patterns under shifting coastal light.
Unlike traditional formal concert halls isolated behind rigid colonnades and exclusive foyers, Gehry designed the perimeter of the building as an open public park for pedestrians. Climb the exterior stone stairs wrapping around the building's southern flank to explore the elevated public garden hidden among the stainless steel sails. Here, nestled beneath curving metallic surfaces, you will discover A Rose for Lilly, a delicate mosaic fountain designed by Gehry using thousands of broken fragments of Royal Delft porcelain tiles, providing an intimate artistic encounter within a monumental civic frame.
The Veil and the Vault Concept at The Broad
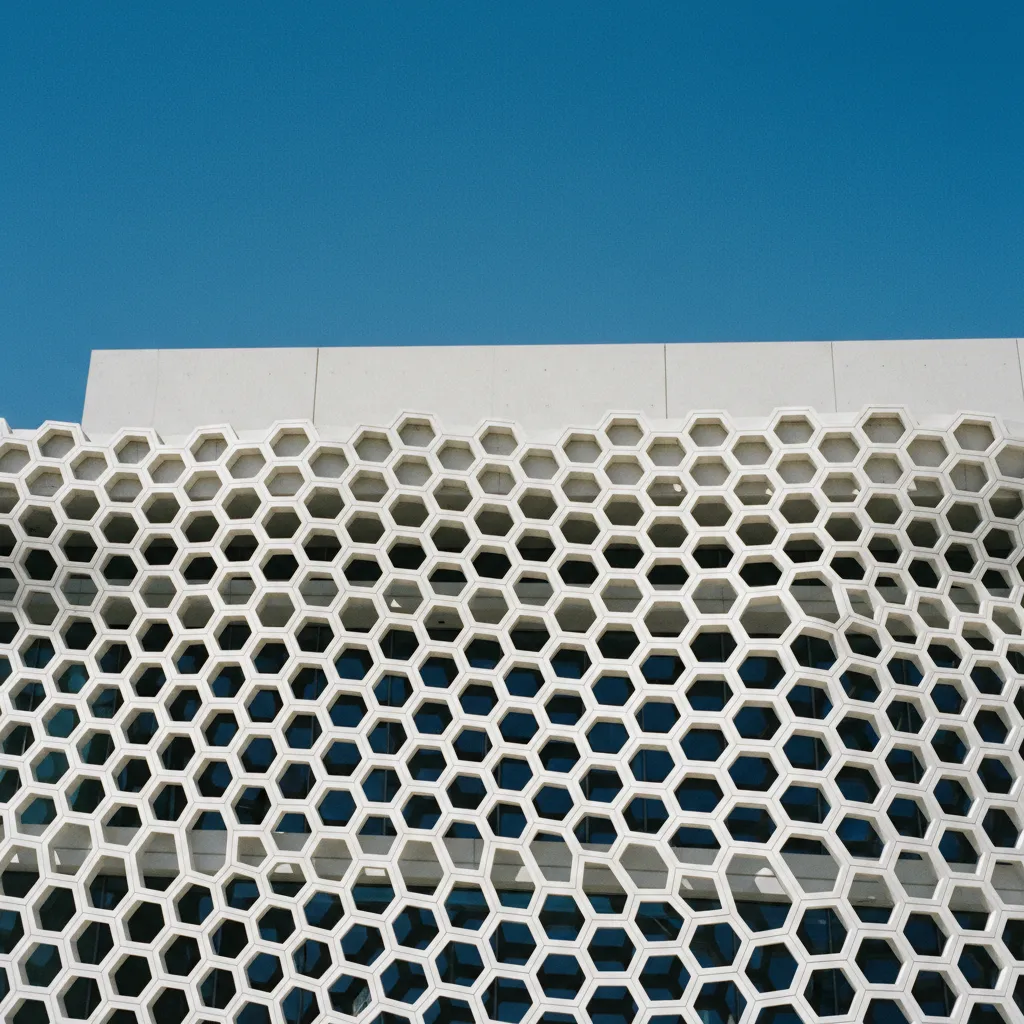
Directly adjacent to the concert hall stands The Broad museum, opened in 2015 and conceived by renowned architectural firm Diller Scofidio + Renfro in collaboration with Gensler. The building's radical exterior design is based on the dual concept of 'the veil and the vault,' directly challenging the solid metallic exterior of Gehry's neighboring pavilion with an airy, porous, and highly tactile facade that engages the passing street.
The exterior 'veil' consists of a structural exoskeleton made from 2,500 fiberglass-reinforced concrete panels that wrap around the entire building like an open honeycomb blanket. This permeable lattice filters natural northern daylight into the column-free top-floor gallery while allowing pedestrians on Grand Avenue to glimpse the dark, sculptural concrete 'vault' containing the museum's storage archives within. Observe how the building's central indent, dubbed the oculus, punctures the eastern facade along Grand Avenue to create an inviting visual punctuation mark that softens the geometric perimeter.
Postmodern Sandstone Geometries at MOCA Grand Avenue
Cross the street to 250 South Grand Avenue to observe the Museum of Contemporary Art, designed by celebrated Japanese architect Arata Isozaki and completed in 1986. Built during the initial wave of Bunker Hill's corporate high-rise transformation, Isozaki chose to nestle the museum down into the descending slope of the hillside rather than competing with the surrounding corporate glass towers.
Isozaki deployed primary geometric shapes—cubes, cylinders, and pyramids—clad in rough-hewn red sandstone imported from Rajasthan, India. Seven pyramidal skylights project from the sunken courtyard level, capturing southern California light and channeling it down into subterranean exhibition spaces. The juxtaposition of rough Indian sandstone against dark green aluminum panelling and glass blocks established MOCA as an influential global landmark of 1980s Postmodern architecture, demonstrating how civic cultural spaces can create intimate enclaves amidst soaring towers.
Practical Notes for Navigating Bunker Hill Sidewalks
This Bunker Hill and Civic Center architectural route spans roughly one mile and involves mild elevation changes, making comfortable walking shoes advisable. Morning light between 9:00 am and 11:30 am provides the best illumination for Gehry's brushed steel panels and Moneo's sand-colored cathedral walls without generating harsh afternoon glare. The public gardens and outdoor pedestrian terraces around the concert hall and cathedral are completely free to explore during standard daylight hours, offering unhurried vantage points for architectural photographers.
The Grand Av Arts/Bunker Hill Metro Station, served by the A and E lines, provides immediate escalator access directly to Grand Avenue between First and Second streets. Public elevators and outdoor escalators connect Grand Avenue with the lower Financial District and California Plaza water court below, allowing seamless pedestrian continuity with the historic Angels Flight funicular railway. To customize your self-guided architectural walking routes and navigate downtown's vertical geography, consult the practical tools within the Karpo APP.
Ask Karpo for more information.
Keep reading
- Los Feliz Nail Salon Walk In Finder for Broken Nail Repair
 Highland Park Nail Salon Walk In Finder for Retro Manicures
 Koreatown Nail Salon Walk In Finder for K-Beauty Nail Looks