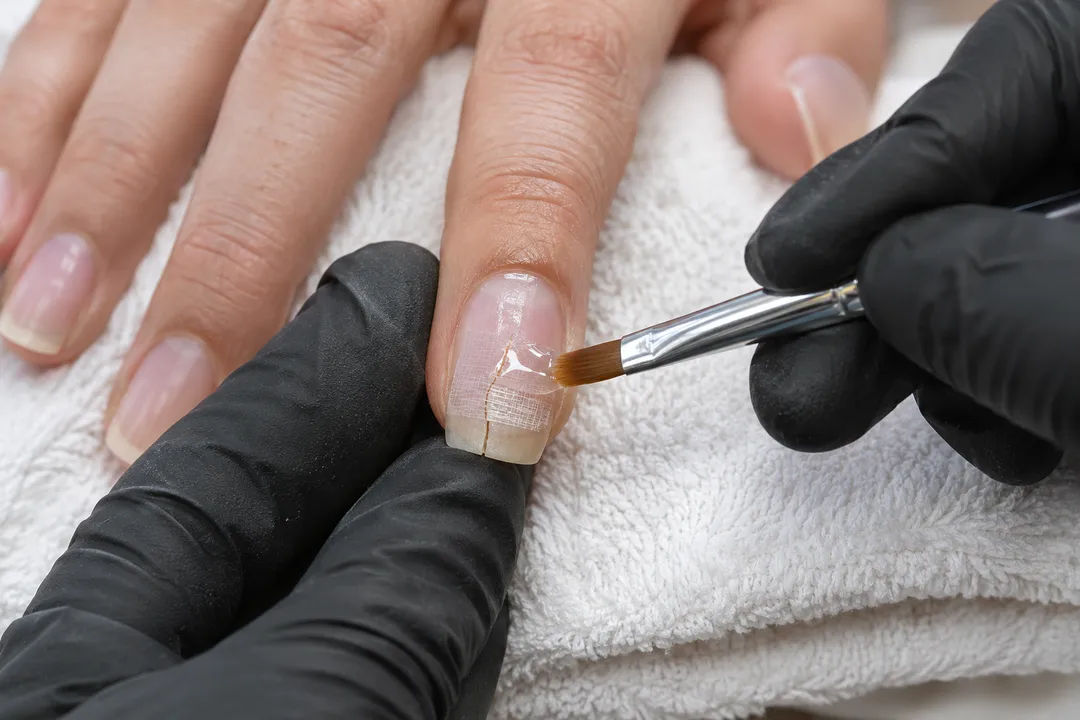
 Los Feliz Nail Salon Walk In Finder for Broken Nail Repair
Neighborhood Guides
Historic Core: Free Architectural Landmark Walk in LA
Take a free architectural landmark walk through downtown LA to discover soaring Beaux-Arts banking halls, the Bradbury skylight, and turquoise Art Deco towers.
The Historic Core of downtown Los Angeles contains the densest concentration of historic theaters and early commercial skyscrapers on the Pacific Rim, presenting an outdoor museum of American metropolitan optimism between the 1890s and the Great Depression. Stretching primarily along South Broadway and Spring Street, this walking corridor was once heralded as the financial and entertainment heart of Southern California before corporate development migrated westward. Today, walking these broad sidewalks provides an exceptional self-guided architectural landmark walk, where classical European masonry traditions collide with exuberant Art Deco verticality under brilliant California light.
Victorian Engineering and the Bradbury Building Light Court
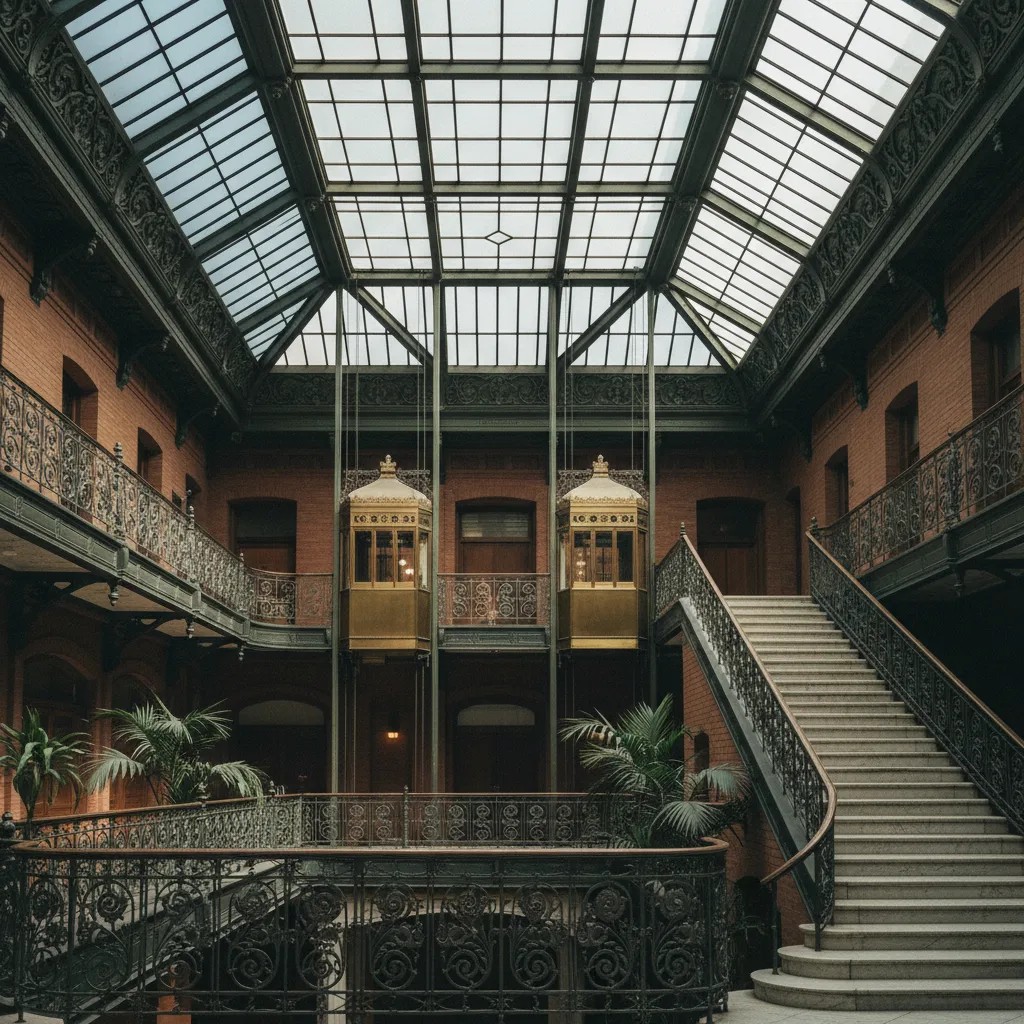
Begin your exploration at the intersection of Broadway and Third Street with the Bradbury Building, an unassuming 1893 Romanesque Revival masonry structure commissioned by mining tycoon Lewis Bradbury. Designed by draftsman George Wyman following initial plans by Sumner Hunt, the building conceals one of the world's most breathtaking commercial interiors behind a restrained sandstone and pressed-brick exterior. Stepping through the shaded threshold into the central skylit court immediately reorients your perspective upward toward five tiers of light, air, and filigreed craftsmanship.
The five-story central atrium is illuminated entirely by a massive glass roof, flooding the polished Mexican tile flooring and pale Belgian marble staircases with ambient daylight. Delicate ornamental wrought-iron railings wrap around the open balconies, while two open-cage hydraulic elevators ascend within exposed iron shafts. Look closely at the geometric terracotta panels lining the brick light court, where cast floral and griffon motifs echo the organic architectural theories popularized in the late nineteenth century.
Churrigueresque Splendor at the Million Dollar Theater
Directly across the street at 307 South Broadway stands the Million Dollar Theater, erected in 1918 by legendary showman Sid Grauman as one of the earliest palatial movie houses in the country. Designed by prominent Los Angeles architect Albert C. Martin Sr. with exterior sculptural ornament executed by Joseph Mora, the theater's facade represents an exuberant demonstration of Spanish Churrigueresque architecture. The facade bursts with dense, undulating plaster and cast-stone ornamentation that contrasts sharply with the utilitarian steel frames of neighboring loft buildings.
As you stand along the opposite sidewalk to observe the upper elevations, examine Mora's whimsical decorative iconography. Rather than adhering strictly to European ecclesiastical conventions, the sculptor blended Spanish Baroque scrollwork with symbols of Western American identity, including bison heads, longhorns, and theatrical allegories of comedy and tragedy. The towering arched portal rises through the office floors above, demonstrating how early twentieth-century architects used historic revival styles to lend theatrical prestige to speculative commercial office blocks.
Turquoise Glaze and Zigzag Moderne at Eastern Columbia
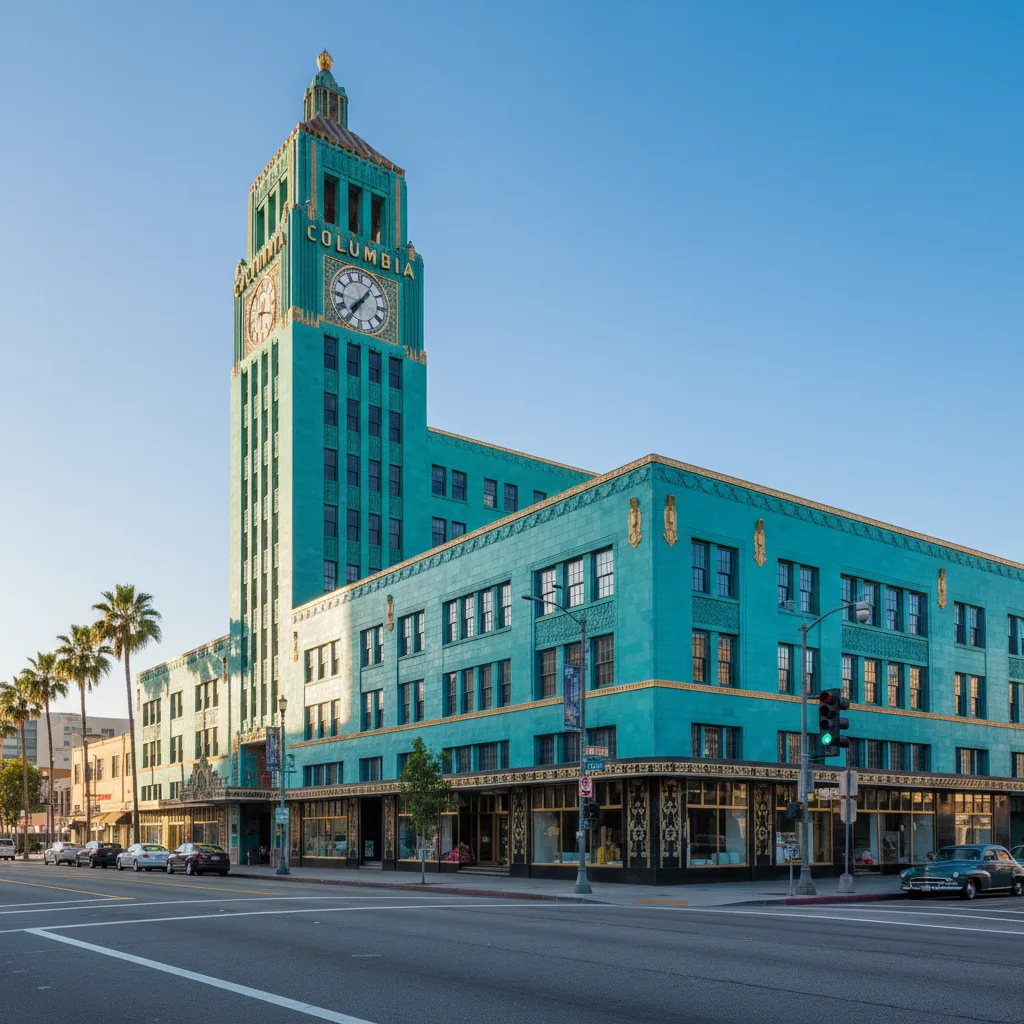
Walking southward along Broadway toward Ninth Street brings you into the presence of downtown's most dramatic skyscraper silhouette: the Eastern Columbia Building. Completed in September 1930 and designed by master commercial architect Claud Beelman, this thirteen-story building served as the flagship headquarters for the Eastern Outfitting Company and Columbia Outfitting Company. Clad entirely in vibrant turquoise glazed architectural terra cotta with deep ultramarine blue and gold-leaf trim, the structure represents the high-water mark of Zigzag Moderne in Southern California.
The building's vertical emphasis is accentuated by deeply recessed window bays and fluted piers that draw the eye upward to a monumental four-sided clock tower. The terra cotta tiles, manufactured locally by Gladding, McBean & Company, were engineered with a lustrous glaze designed to resist urban exhaust and reflect changing solar angles throughout the day. Take note of the recessed entrance loggia along Broadway, where stylized sunburst motifs, bronze fixtures, and cascading geometric chevrons frame the public pavement.
Gothic Revivals and the United Artists Tower
Continuing one block further south to 937 South Broadway reveals the United Artists Theatre Building, completed in 1927 by the architectural firm Walker & Eisen with theater design by C. Howard Crane. Commissioned by film industry pioneers Mary Pickford, Douglas Fairbanks, and Charlie Chaplin for their independent production venture, the thirteen-story office tower is crowned by a dramatic Spanish Gothic cathedral style penthouse complete with flying buttresses and delicate stone tracery.
The limestone and terra cotta exterior features intricate Gothic spires, pointed arch fenestrations, and stylized gargoyles that project over the sidewalk edge. This deliberate ecclesiastical vocabulary was intended to frame cinema as a modern cathedral of narrative art. From the sidewalk, examine the transition between the deeply rusticated lower commercial arcade and the vertical ribs of the upper office floors, which create an illusion of soaring height despite the city's historical 150-foot height limitation.
Spring Street Granite Banking Temples and Beaux-Arts Dignity
To complete your architectural loop, turn east on Ninth Street and proceed northward along Spring Street, historically celebrated as the Wall Street of the West. Unlike the theatrical terra cotta and neon marquees of Broadway, Spring Street is defined by massive granite and limestone facades constructed in the Beaux-Arts and Classical Revival styles between 1900 and 1925. Institutions such as the Title Guarantee and Trust Building and the Hellman Commercial Trust Building showcase colossal Corinthian order colonnades and rusticated stone bases.
The contrast between the two parallel avenues reveals the distinct civic roles they occupied during the city's formative boom decades. While Broadway catered to popular spectacle and department store consumerism, Spring Street projected institutional permanence through symmetrical stone bays, bronze entry grilles, and deeply carved modillion cornices. Walking along Spring Street during the late afternoon offers magnificent shadows cast across deeply carved limestone porticos.
Practical Notes for Exploring Downtown Facades
This Historic Core walking loop covers approximately one and a half miles of level city sidewalks and is best experienced on foot at a leisurely pace over two hours. The ideal viewing window falls between 10:00 am and 2:00 pm on sunny weekdays, when high-angle sunlight penetrates the narrow street canyons to illuminate the detailed terra cotta reliefs and when building lobbies are accessible. Carry a wide-angle lens or compact binoculars to study upper-story spires and gargoyles that are invisible from immediate street-level viewpoints.
Arrive conveniently by taking the Metro A or E lines directly to the Historic Broadway Station, or take the B or D lines to Pershing Square Station, both situated within easy walking distance of the starting point. Sidewalks along Broadway and Spring Street are wide and equipped with accessible curb ramps, though walkers should remain alert to ongoing pedestrian traffic and active bus lanes. For detailed building waypoints, architect biographies, and tailored walking loops across historic Los Angeles districts, explore the interactive features on the Karpo APP.
Ask Karpo for more information.
Keep reading
- Los Feliz Nail Salon Walk In Finder for Broken Nail Repair
 Highland Park Nail Salon Walk In Finder for Retro Manicures
 Koreatown Nail Salon Walk In Finder for K-Beauty Nail Looks