
Union/Pine
4.6 (215)other
 4.6 (215)
A Central Eastside warehouse venue defined by a sunken living room, herringbone accents, and an intimate upstairs loft.
Description


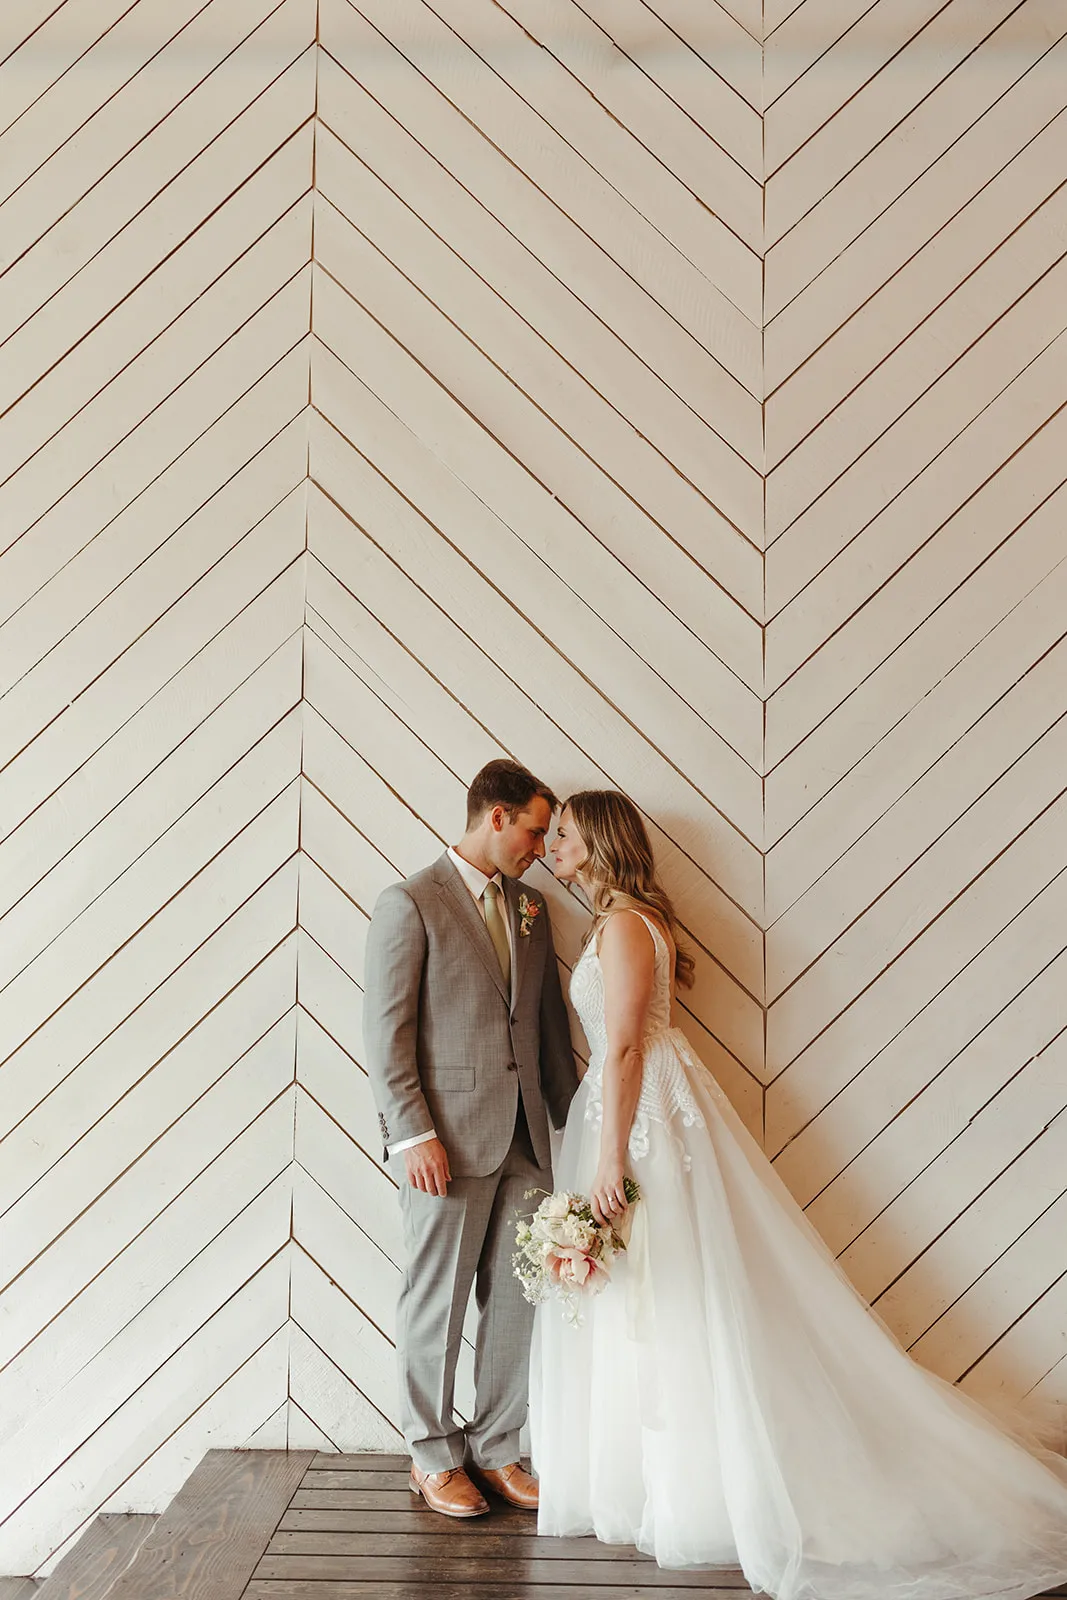

The 10,000-square-foot industrial building divides into two distinct event settings. Downstairs, the Main Venue pairs a bar area with a flexible open back layout to handle groups from 20 to 300. Upstairs on the second floor, The Loft scales down for gatherings of up to 40 guests, frequently booked for private dinners, workshops, meetings, and small ceremonies. Both areas operate with an open catering policy and à la carte services, leaving vendor selection and room setups adaptable.