
Space Annex
4.7 (72)gallery
 4.7 (72)
$3,000.00 – $5,000.00

A 1960s warehouse turned gallery, pairing salvaged brick and loft windows with an art-filled interior and rooftop patio.
Description




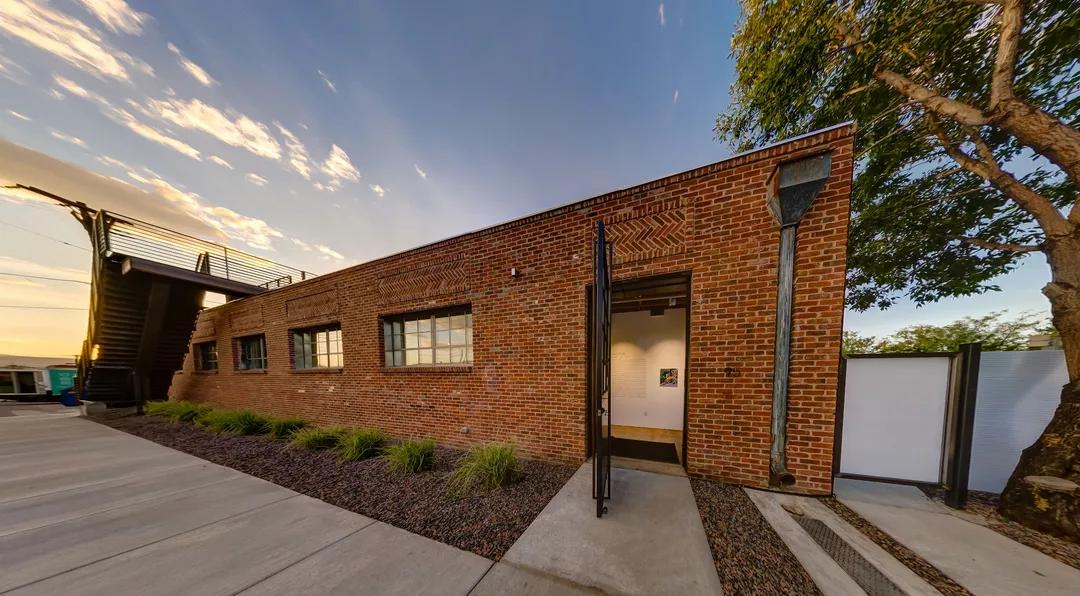
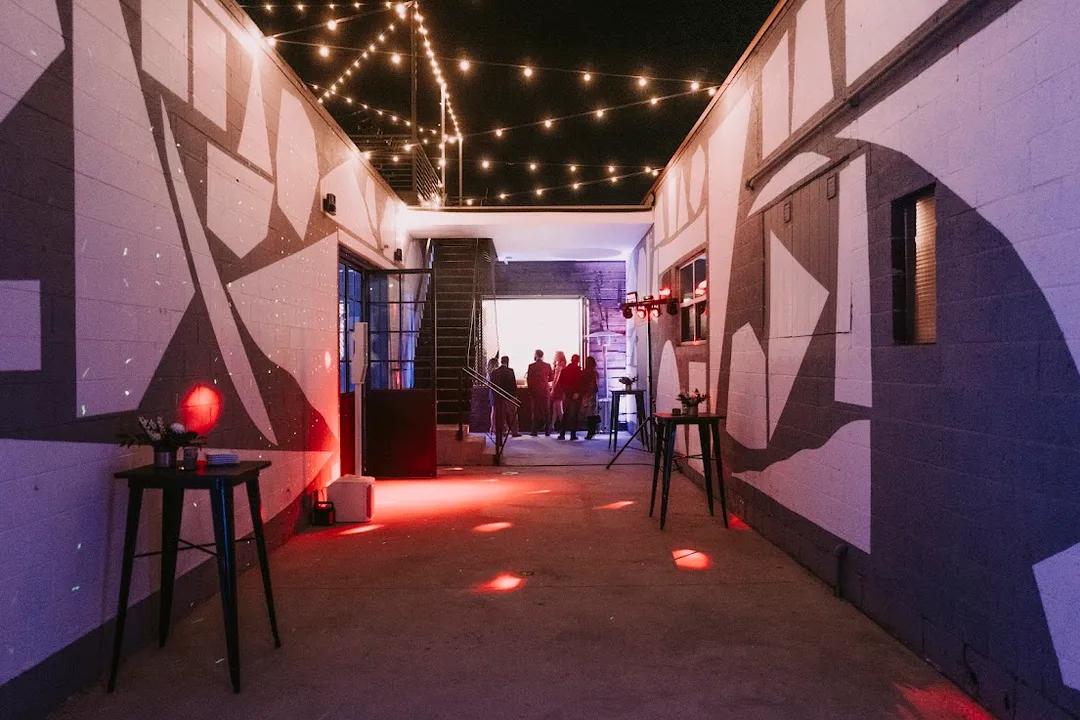
Inside the 4,000-square-foot space, exposed beams and a sandblasted fir wood ceiling frame an industrial gallery layout that accommodates up to 250 people. Stepping outside reveals an outdoor bar made from reclaimed railway beams alongside a dedicated sculpture garden. The setting also allows hosts to bring their own caterer and beverages, backed by an attentive on-site event team.
Good to know
50% nonrefundable deposit
