
Miller Hall
4.9 (292)other
 4.9 (292)
An architectural event space defined by polished stone floors and a soaring 72-foot broad-beamed timber ceiling.
Description

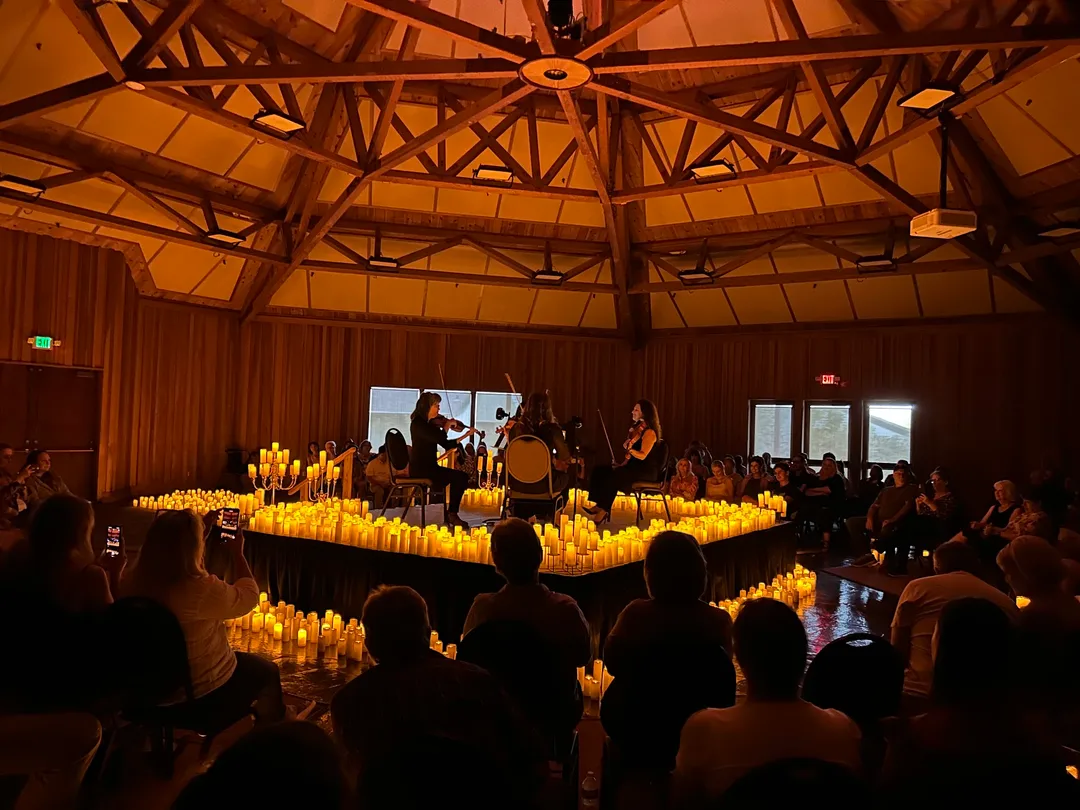


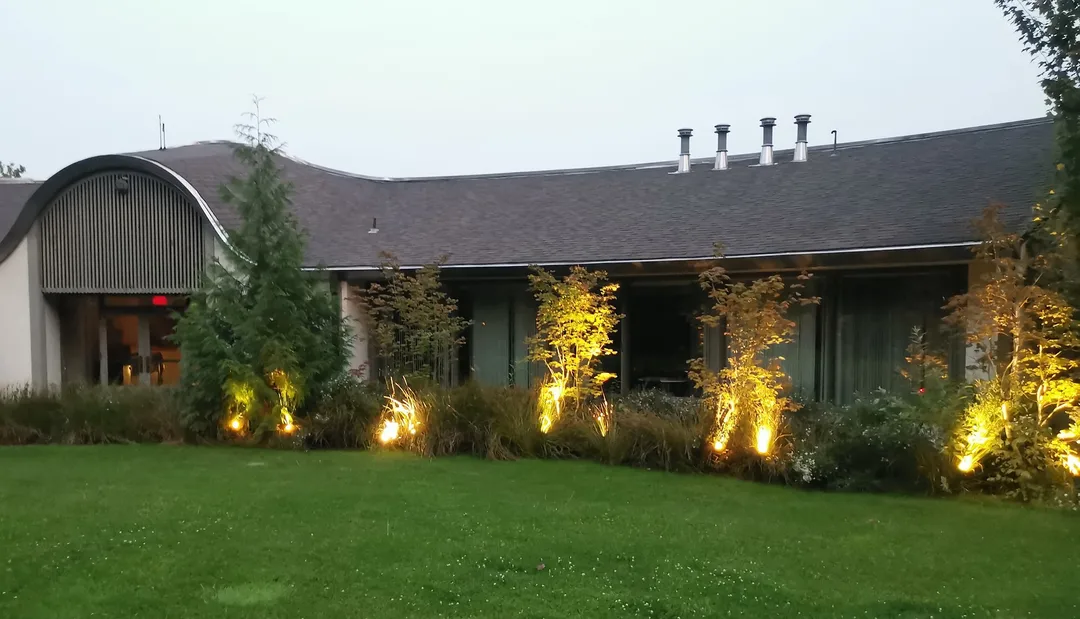

Designed by architect John Storrs as a monument to wood engineering, Miller Hall pairs bold architecture with a rough-hewn ambiance. The venue encompasses 4,800 square feet of flexible space, extending outdoors to a private patio and lawn alongside client lounges and built-in A/V capabilities for gatherings and celebrations.