Klarman Hall
4.9 (32)theater
 4.9 (32)
A soaring glass atrium opens into this 1,000-seat Harvard Business School venue, hosting major summits and performances.
Description


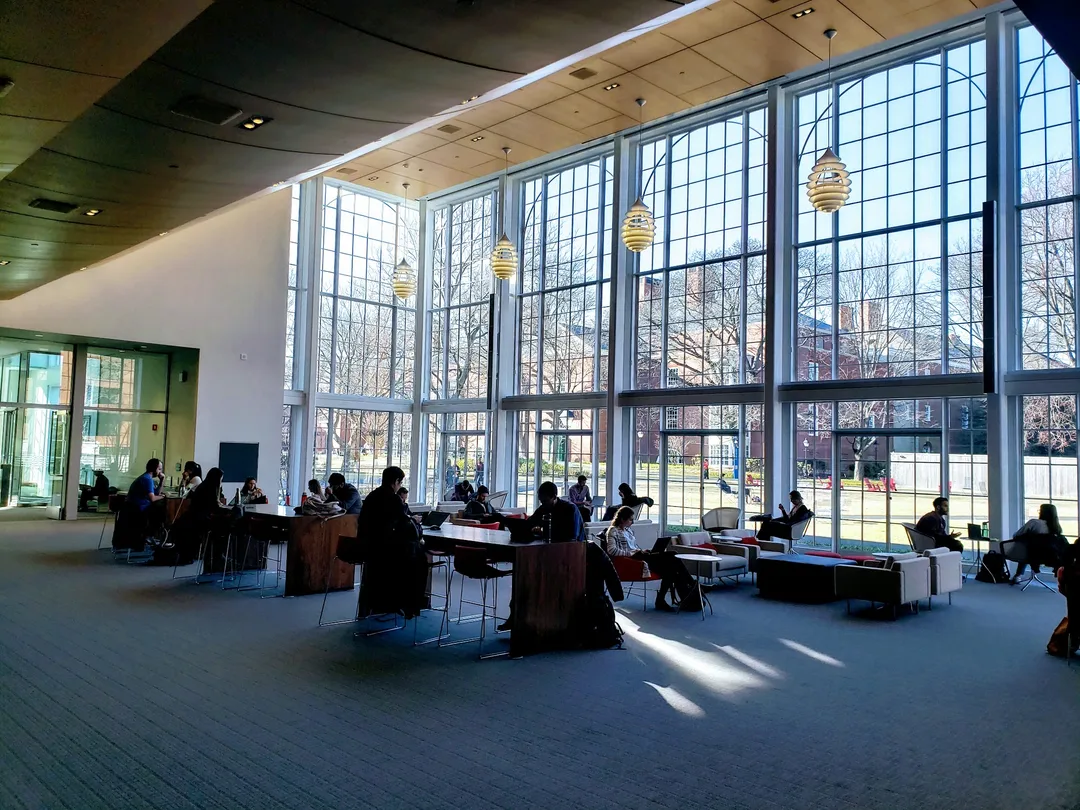

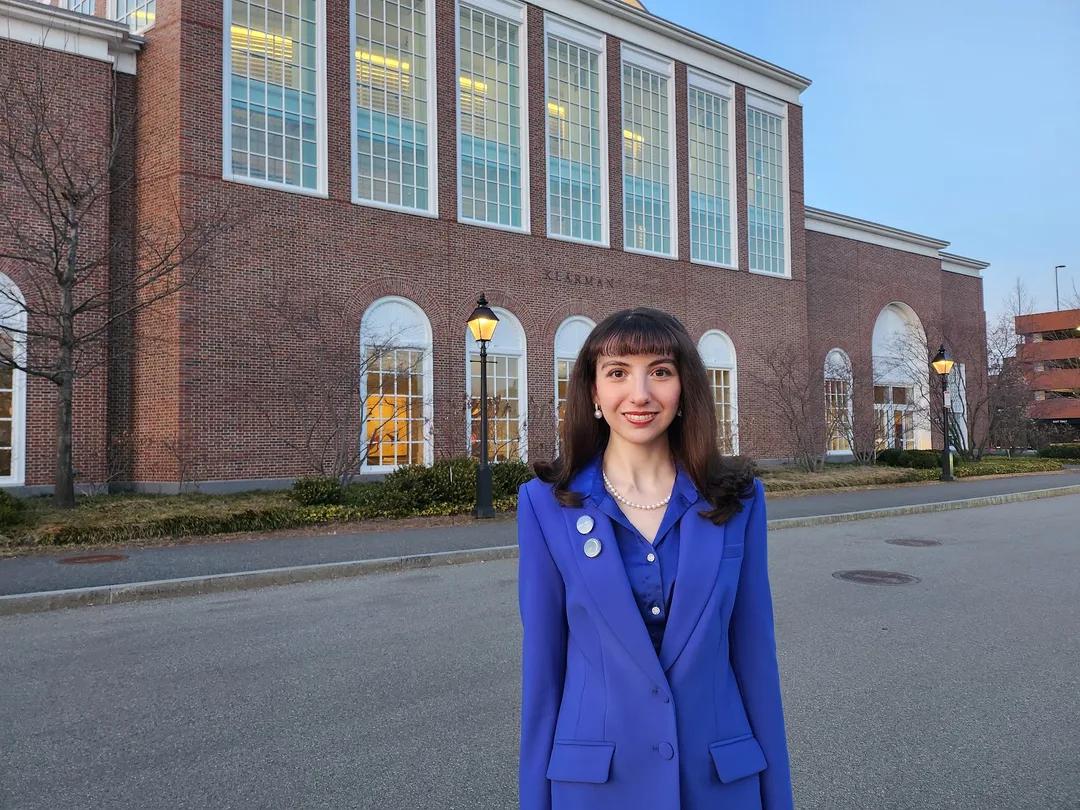

Designed by William Rawn Associates, the two-story, 81,000-square-foot hall pairs a contemporary brick, stone, and glass facade with Harvard Business School's historic campus architecture. Beyond its spacious corridors, the building operates as a large-scale conference center and community forum, staging everything from research symposia and academic conferences to cultural productions like the HBS Show. The facility was established through a gift from Seth and Beth Klarman.